Leave a Message

Thank you for your message. I will be in touch with you shortly.

Explore Our Properties

Property Description

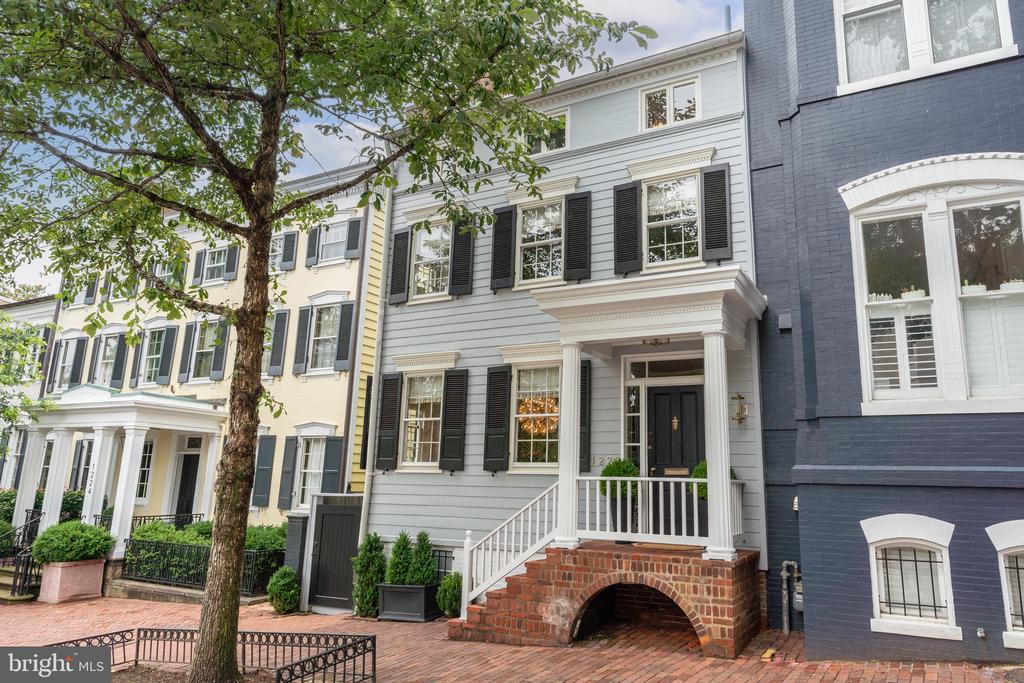
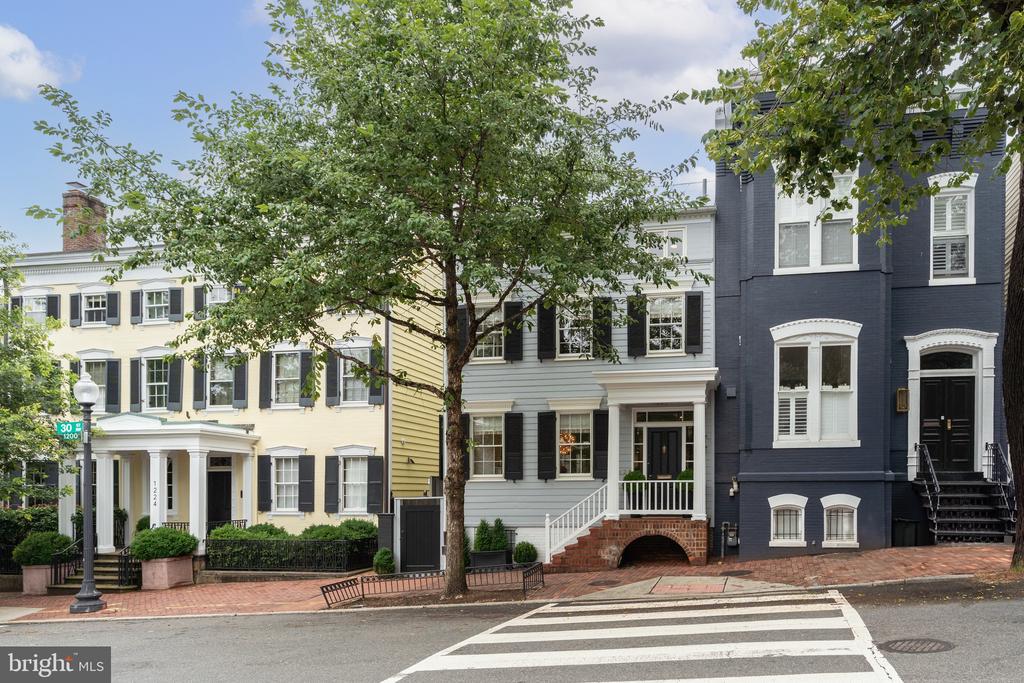
This elegant 5-bedroom, 3 full and 2 half-bath semi-detached residence in Georgetown seamlessly blends timeless architecture with thoughtful updates. Over the past five years, the current owners have completed key structural improvements and transformed the deep rear garden into a professionally designed, private retreat. With both southern and western exposures, the garden is bathed in sunlight and features multiple terraces, mature landscaping, and a tranquil water feature--perfect for outdoor entertaining or peaceful reflection.
The main level offers a gracious foyer, a spacious double living room with two fireplaces, an expansive dining room with a wall of glass overlooking the garden, and a bright, table-space kitchen with stainless steel appliances and French doors opening to the terrace. A powder room completes this level.
Upstairs, the second floor includes a generous primary suite with an ensuite bath and sitting area, along with two additional bedrooms and a hall bath. The third floor offers two more bedrooms and another full bath. The lower level provides a half bath, laundry area, utility room, and ample storage space.
A rare opportunity to own a classic Georgetown home with exceptional indoor-outdoor living and a sun-drenched garden setting.

Overview

Property Status
Sold
Date Sold
August 7, 2025
Lot Size
3,000 Sq.Ft.
MLS ID
DCDC2205200
Property Type
Residential
Year Built
1900

Features & Amenities

Total Area
3,467 Sq.Ft.
Neighborhood
Georgetown
Architecture Styles
Traditional, Federal
View Description
Garden/Lawn, Trees/Woods, Street
Stories
4
Water Source
Public
Pool
No Pool
Lot Features
Landscaping, Level, Private, Rear Yard, Trees/Wooded
Parking
On Street, Other
Heat Type
Forced Air, Heat Pump(s), Radiator, Zoned
Air Conditioning
Central A/C, Heat Pump(s), Zoned
Laundry Room
Has Laundry, Dryer In Unit, Washer In Unit
Appliances
Built-In Range, Dishwasher, Disposal, Dryer, Oven/Range - Gas, Range Hood, Stainless Steel Appliances, Refrigerator, Stove, Washer, Water Heater
Other Interior Features
Breakfast Area, Built-Ins, Crown Moldings, Floor Plan - Traditional, Formal/Separate Dining Room, Kitchen - Gourmet, Kitchen - Table Space, Kitchen - Island, Primary Bath(s), Recessed Lighting, Upgraded Countertops, Window Treatments, Wood Floors
Sewer
Public Sewer
Substructure
Block
Disability Features
None
Security Features
Electric Alarm
Other Exterior Features
Extensive Hardscape, Exterior Lighting, Sidewalks, Stone Retaining Walls, Street Lights, Water Fountains
Elementary School
HYDE-ADDISON
Middle School
HARDY
High School
JACKSON-REED
School District
DISTRICT OF COLUMBIA PUBLIC SCHOOLS
Sales Price
$3,200,000
Real Estate Tax
$19,668/yr
Zoning
UNKNOWN

Downloads

1228 30th St NW

Let’s See It Together

We’d love to help you experience this home in person. Schedule a private showing at your convenience, and we’ll guide you through the property, discuss next steps, and answer any questions about the buying process.
Thank you

for your interest in 1228 30TH STREET NW, WASHINGTON, DC 20007

1228 30th St NW
Navigate
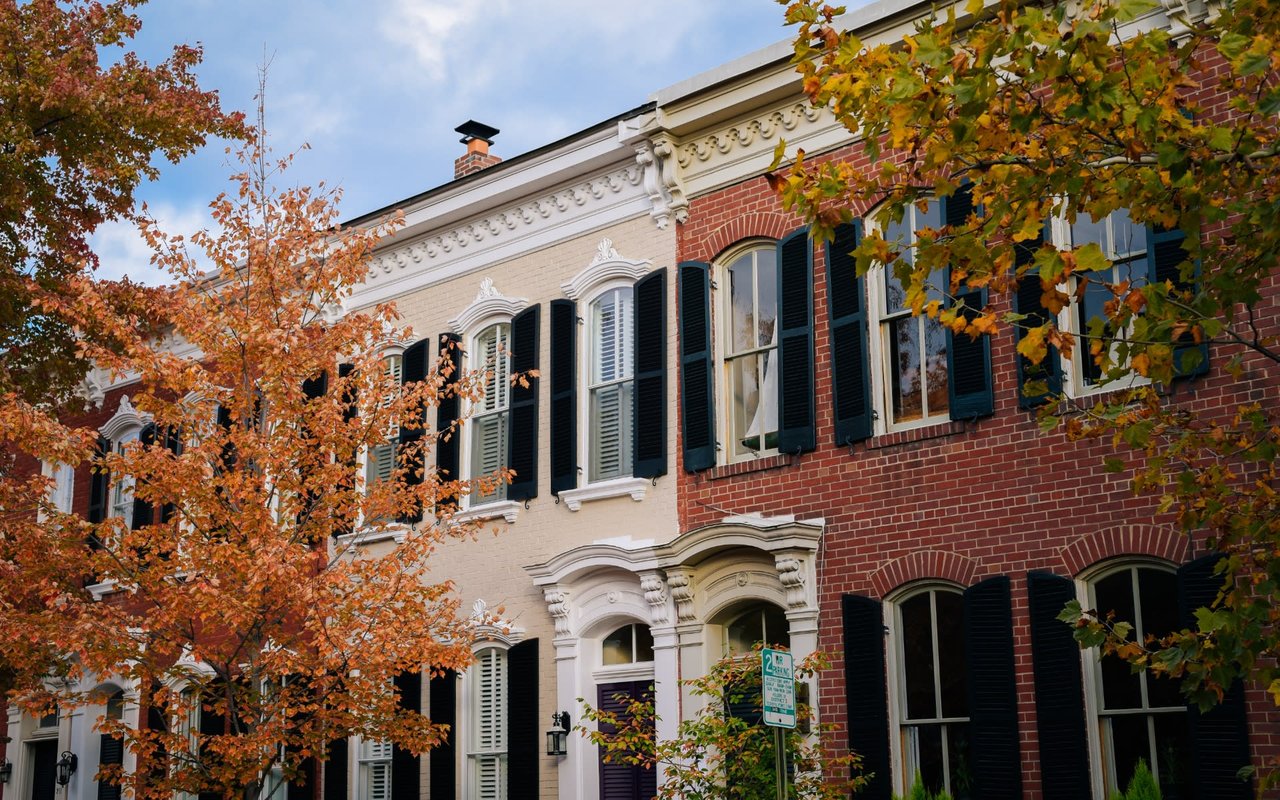
A charming brick exterior with ample windows.

Explore Georgetown

Georgetown stands as Washington's most historically significant neighborhood, predating the District itself and maintaining its original street grid along the Potomac River. This waterfront community combines preserved Federal and Victorian architecture with a vibrant commercial corridor along M Street and Wisconsin Avenue. The neighborhood offers unparalleled walkability, from the C&O Canal towpath to Georgetown University's campus, alongside some of the region's most established dining, shopping, and entertainment venues. Residents appreciate the blend of cobblestone side streets maintaining residential tranquility and bustling main thoroughfares providing urban energy. Georgetown appeals to those seeking historic character, cultural vitality, and a neighborhood identity recognized worldwide.

read more

Follow Us On Instagram