Leave a Message
Thank you for your message. I will be in touch with you shortly.
Explore Our Properties

Property Description

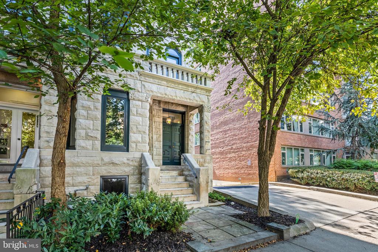
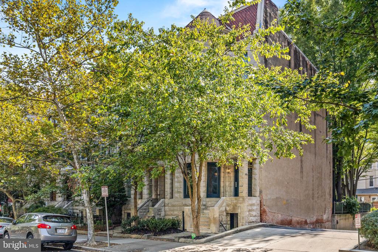
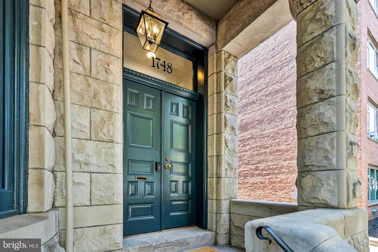
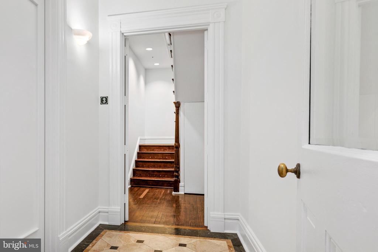
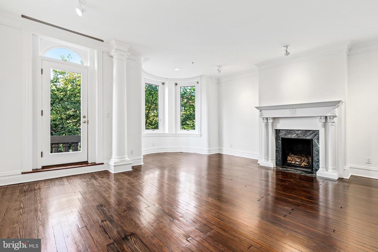
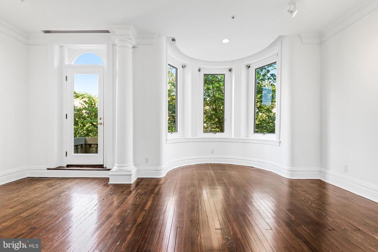
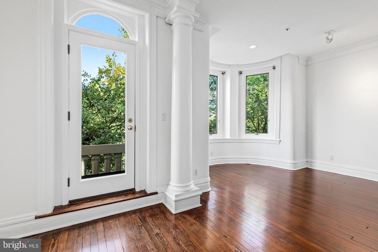
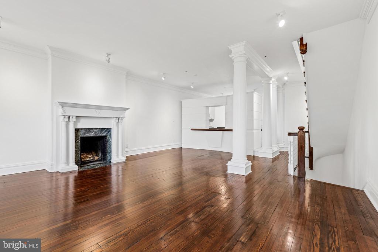
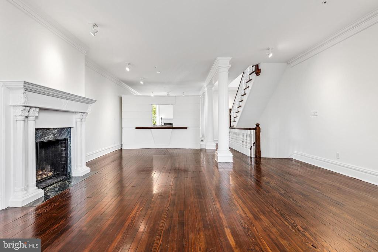
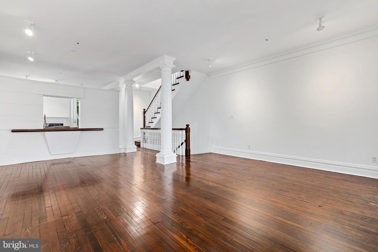
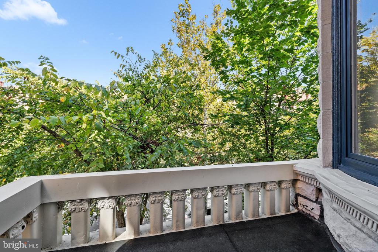
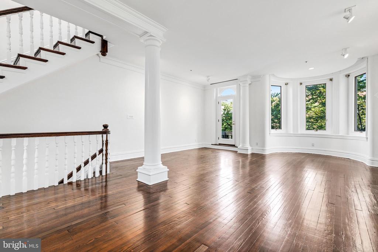
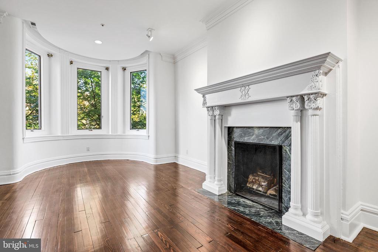
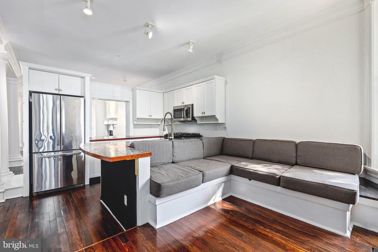
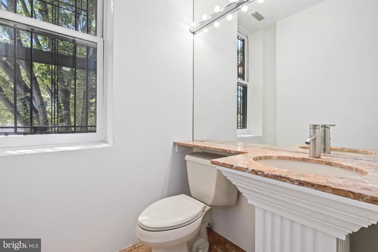
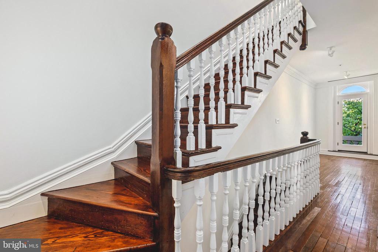
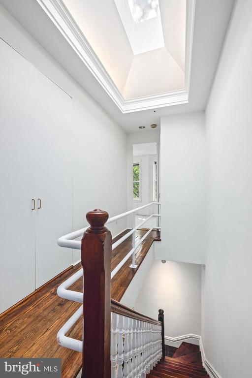
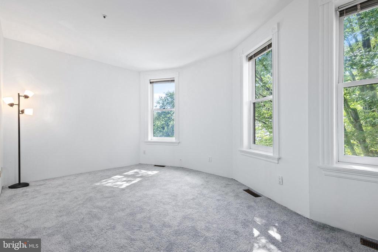
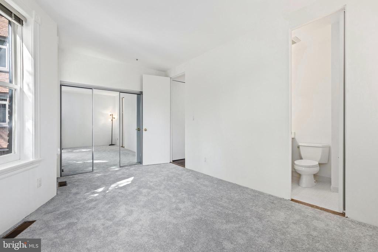
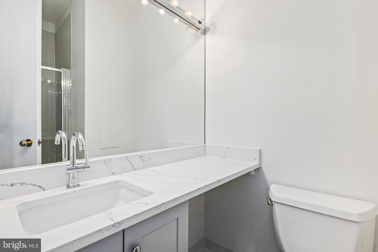
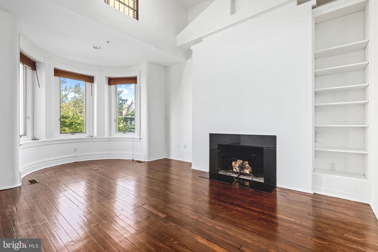
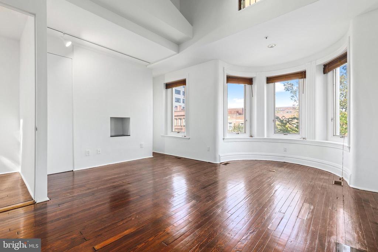
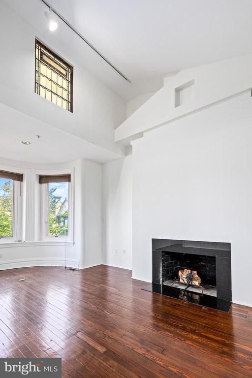
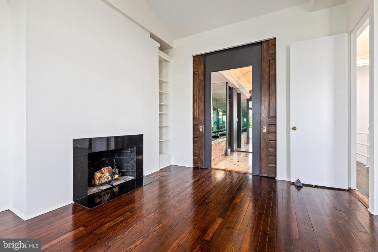
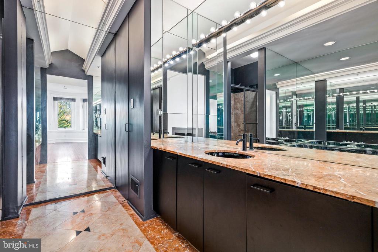
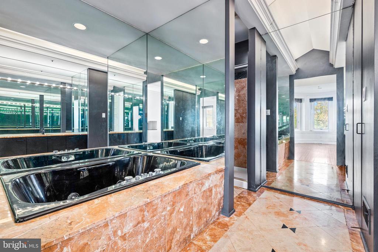
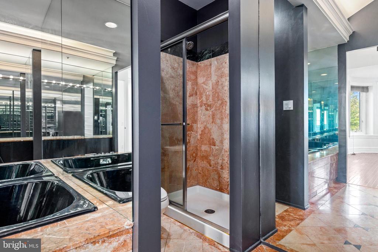
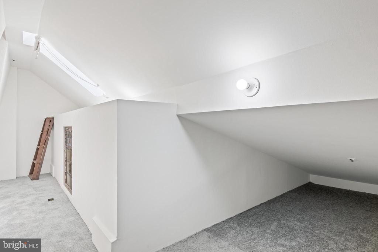
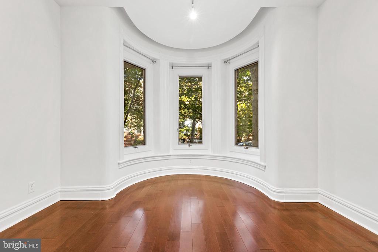
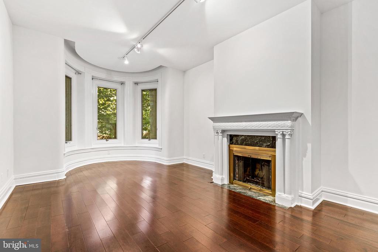
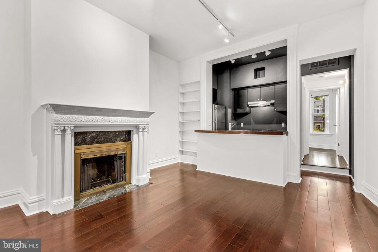
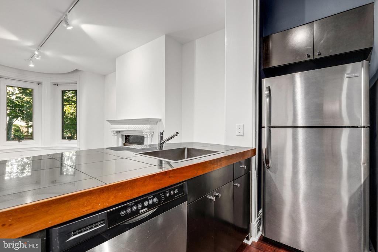
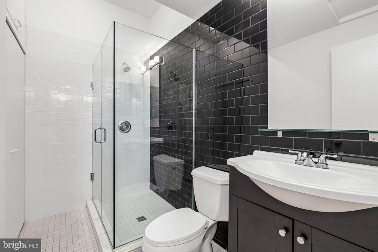
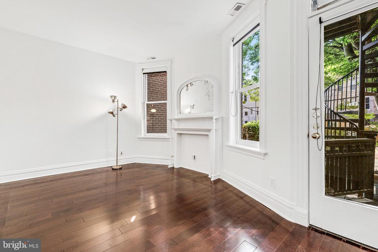
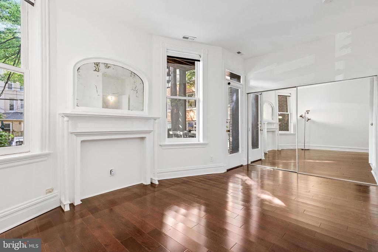
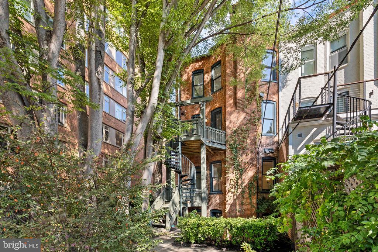
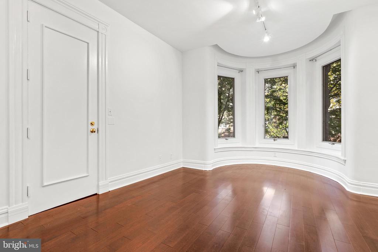
Presenting a rare opportunity to own a stunning 3-unit condo building on the historic Schneider Row in Dupont Circle. This semi-detached row house, built in the 1890s, features a distinctive stone facade that blends timeless architectural history with modern comfort. The largest unit, Unit 3, is a spacious 2-level, 2-bedroom, 2.5-bath condo spanning 2,161 sqft. It boasts a sunlit main living area with a skylight over the staircase and fireplaces in both the living room and the primary bedroom. The primary suite offers a large bath with a separate jacuzzi tub and shower, a walk-in closet, and a loft area. The second bedroom includes its own en suite bath, providing additional privacy and convenience.

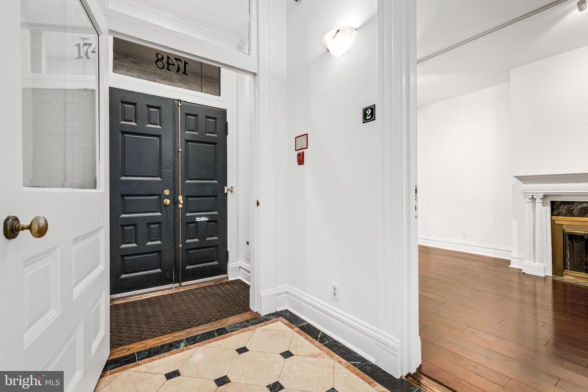
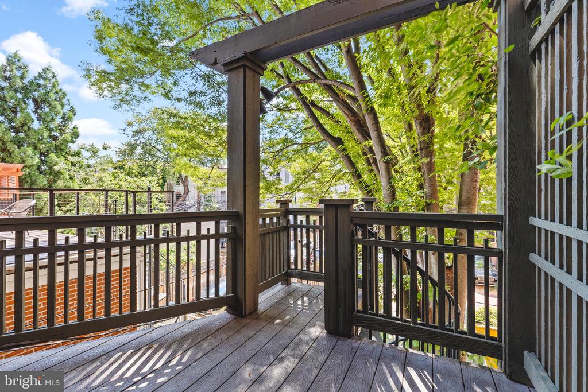
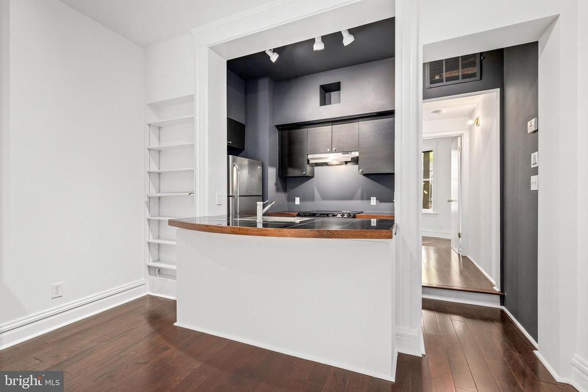
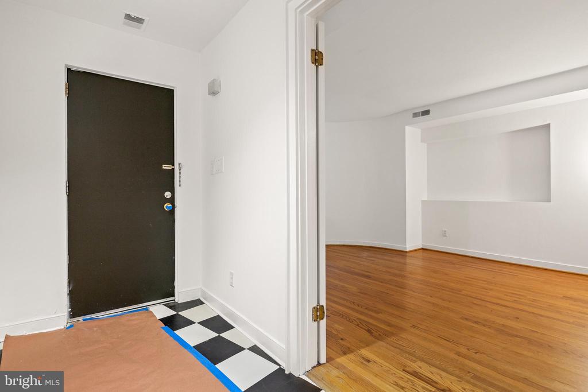
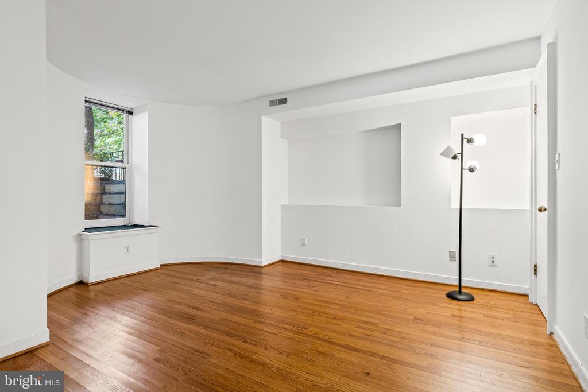
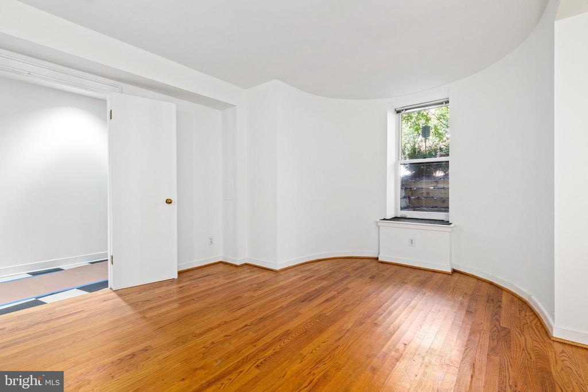
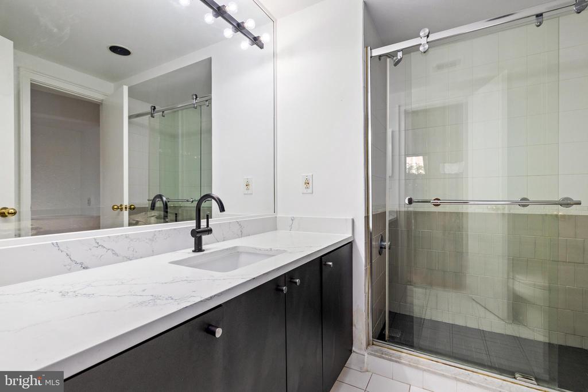
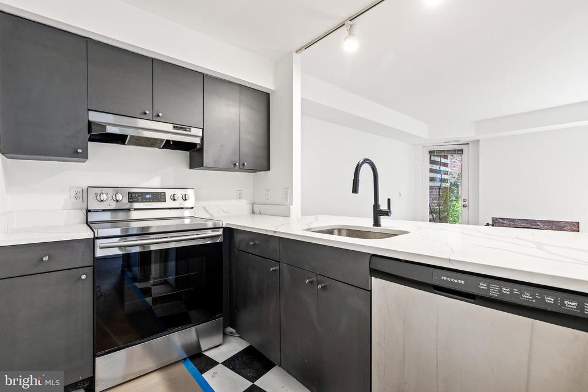
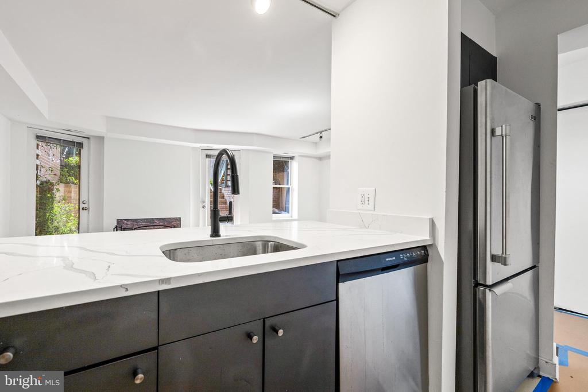
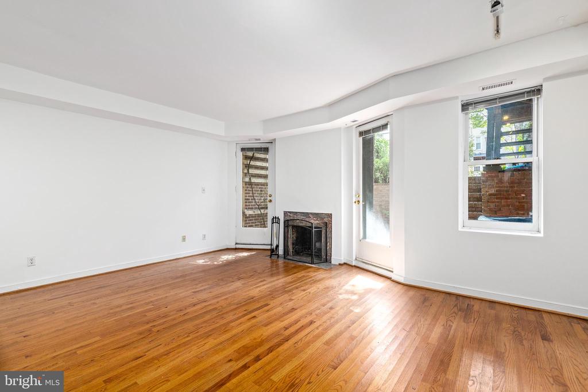
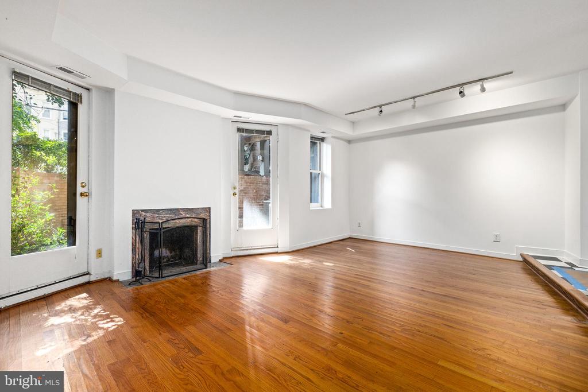
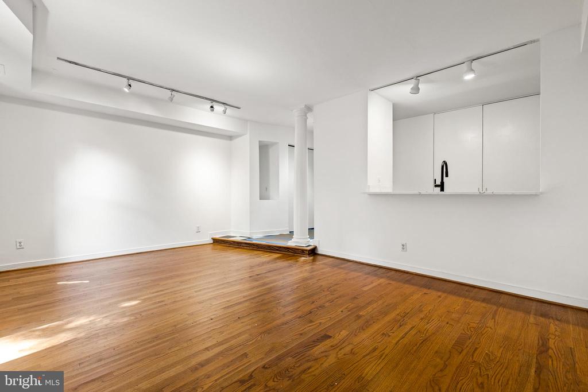
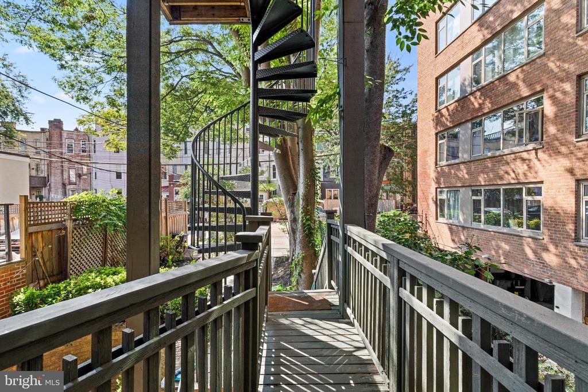
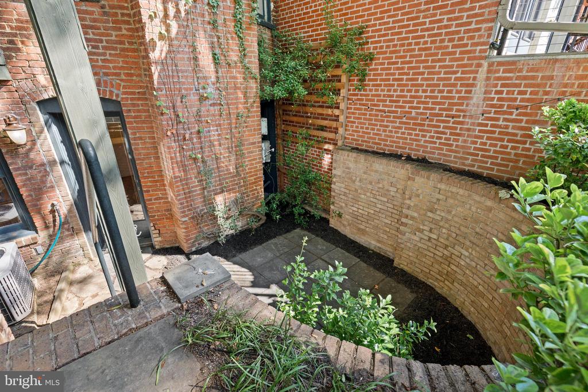
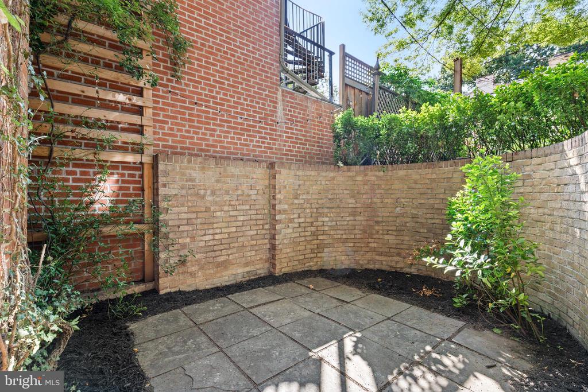
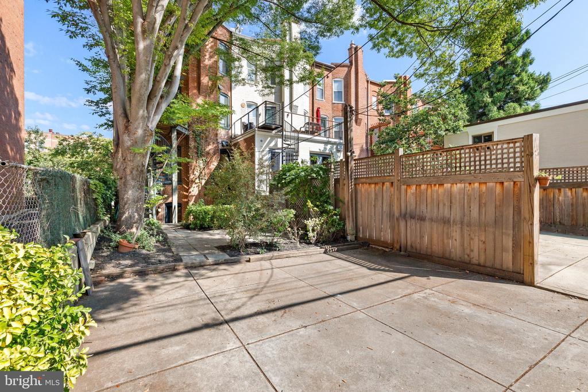
On the main level, Unit 2 is a charming 1-bedroom, 1-bath condo offering 692 sqft of comfortable living space, with a front foyer and direct rear access. Unit 1, located on the lower level, spans 908 sqft and features a 1-bedroom, 1-bath layout with private front and back entrances, as well as a serene patio area at the rear of the building.

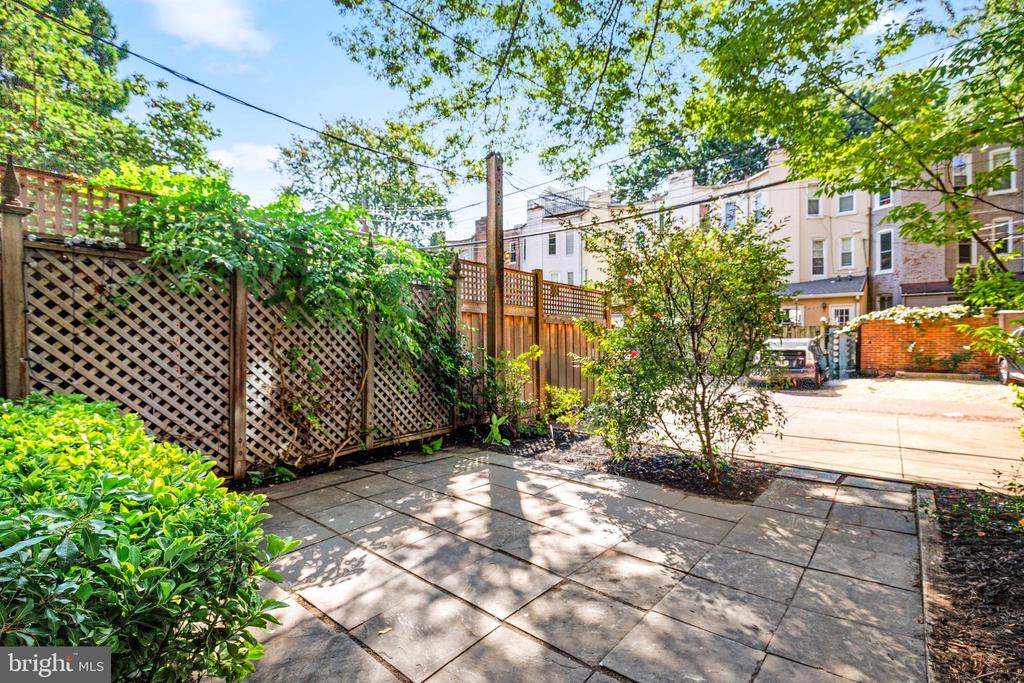
The building also includes 2-car parking in the back and is located on a wonderful, tree-lined block just steps away from Dupont Circle's vibrant shops, dining, and cultural attractions. Additionally, this property presents a flexible opportunity to convert back into a single-family home or create a 2-unit property, depending on your vision.

This is a rare chance to own a piece of Washington, DC's architectural history, with all the modern conveniences in one of the city's most sought-after neighborhoods.

Overview

Property Status
Sold
Date Sold
January 2, 2025
Lot Size
1,910 Sq.Ft.
MLS ID
DCDC2160738
Property Type
Townhouse
Year Built
1892

Features & Amenities

Total Area
3,620 Sq.Ft.
Architecture Styles
Victorian
Stories
4
Water Source
Public
Pool
No Pool
Parking
Driveway, Off Street
Heat Type
Forced Air
Air Conditioning
Central A/C
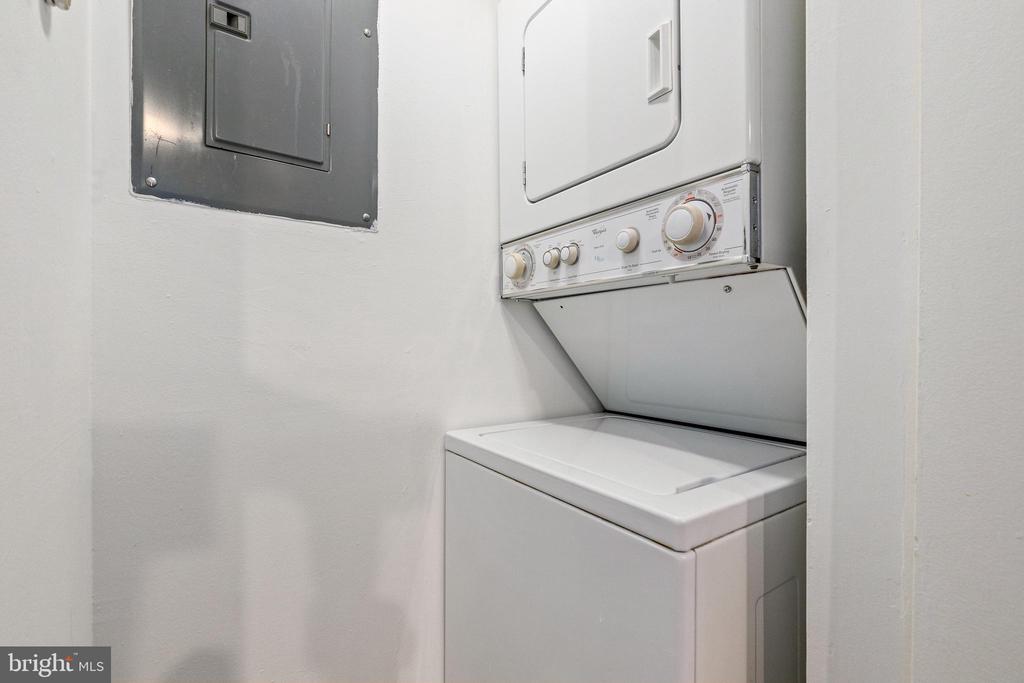
Laundry Room
Lower Floor, Main Floor, Upper Floor
Appliances
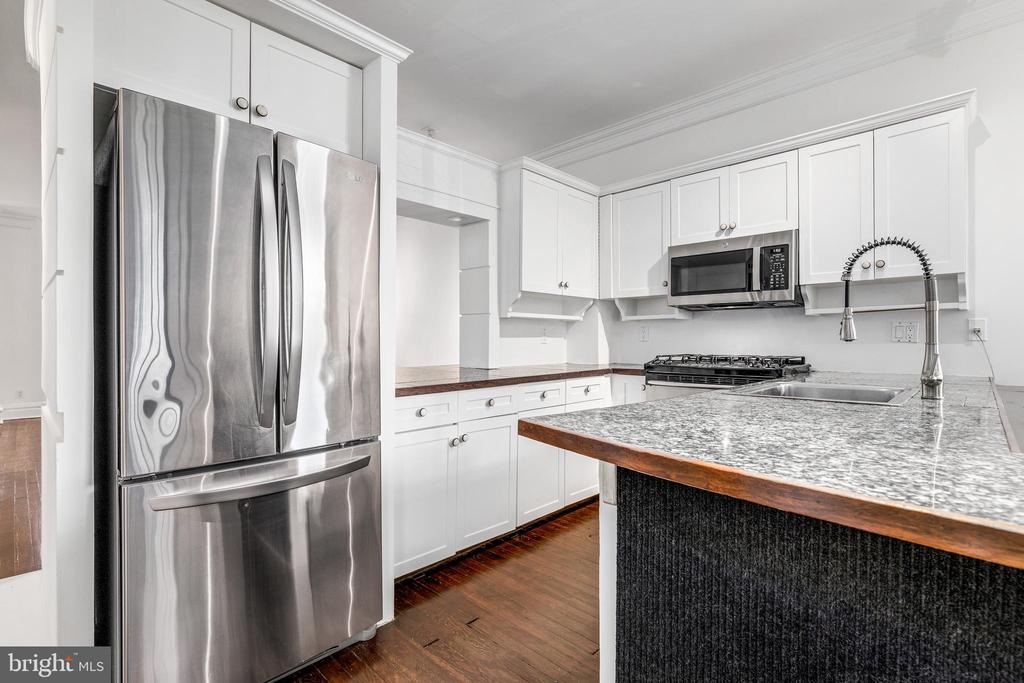
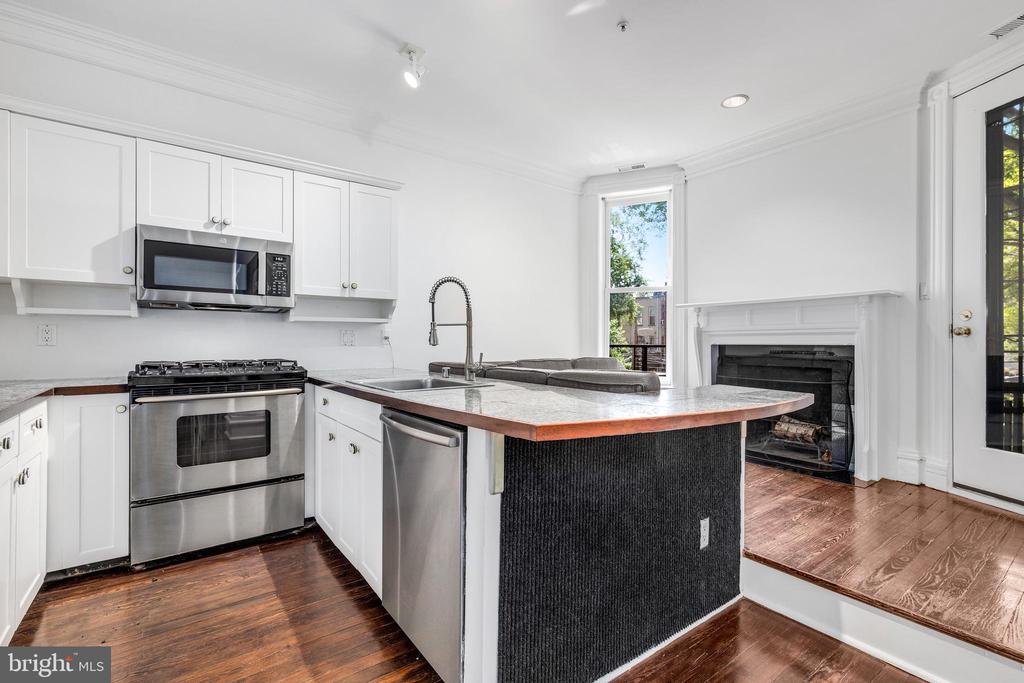
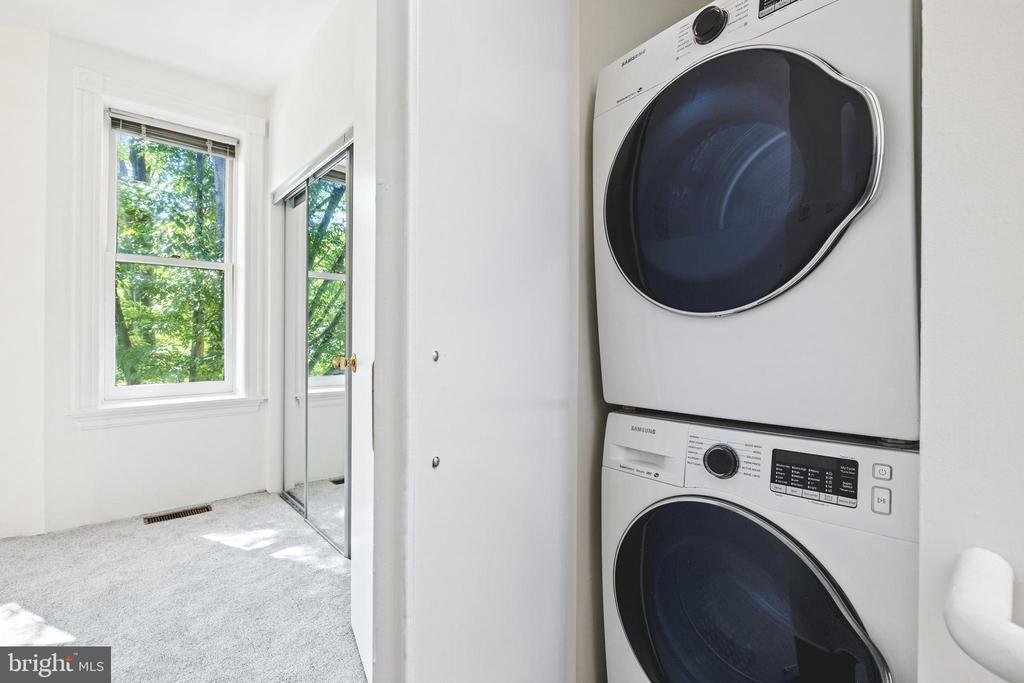
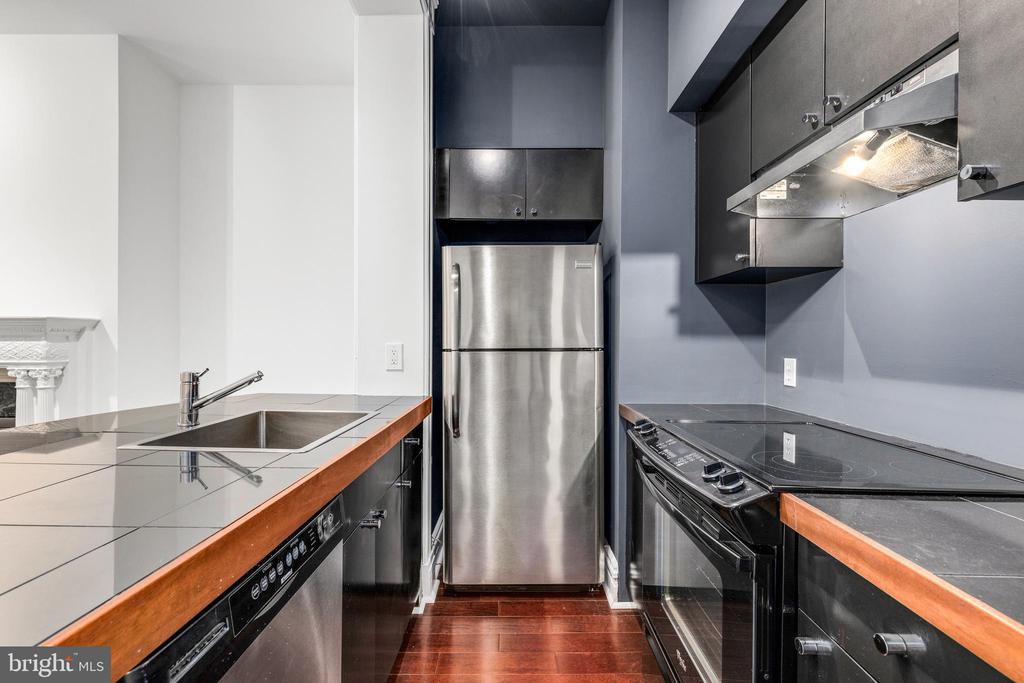
Built-In Microwave, Dishwasher, Disposal, Dryer, Oven/Range - Electric, Refrigerator, Stainless Steel Appliances, Washer
Other Interior Features
Bathroom - Jetted Tub, Bathroom - Walk-In Shower, Combination Dining/Living, Entry Level Bedroom, Floor Plan - Traditional, Kitchen - Eat-In, Walk-in Closet(s), Wood Floors
Sewer
Public Sewer
Substructure
Brick/Mortar, Concrete Perimeter
Disability Features
None
School District
DISTRICT OF COLUMBIA PUBLIC SCHOOLS
Sales Price
$1,980,000
Real Estate Tax
$14,317/yr
Zoning
RESIDENTIAL

Downloads

1748 Q St NW

Let’s See It Together

We’d love to help you experience this home in person. Schedule a private showing at your convenience, and we’ll guide you through the property, discuss next steps, and answer any questions about the buying process.

Thank you

for your interest in 1748 Q STREET NW, WASHINGTON, DC 20009

1748 Q St NW
Navigate

Follow Us On Instagram