Leave a Message

Thank you for your message. I will be in touch with you shortly.

Explore Our Properties

Property Description

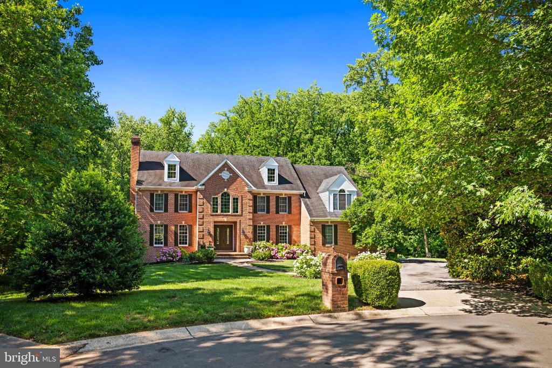
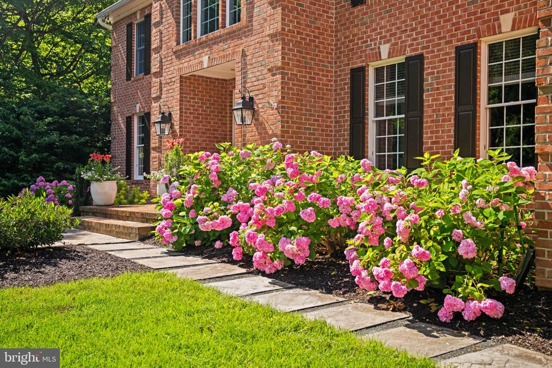
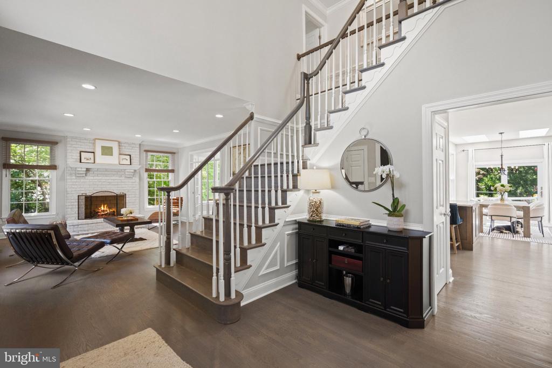
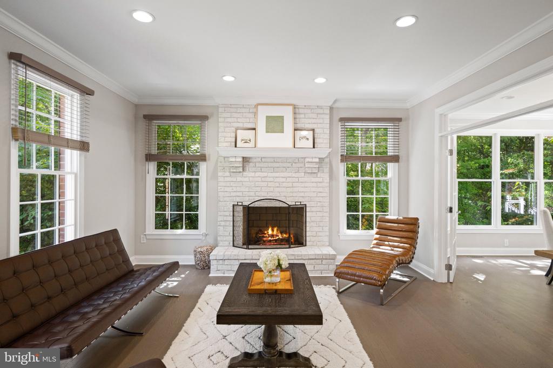
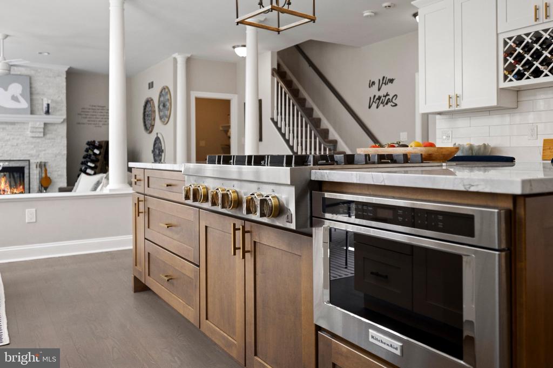
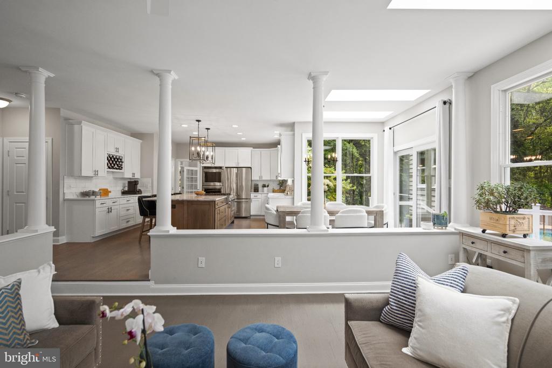
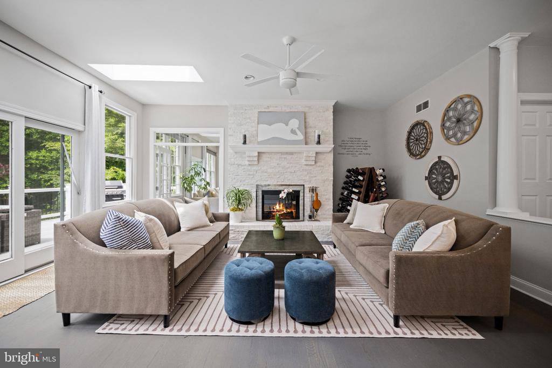
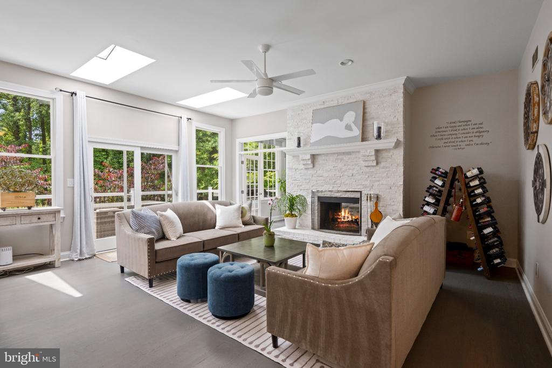
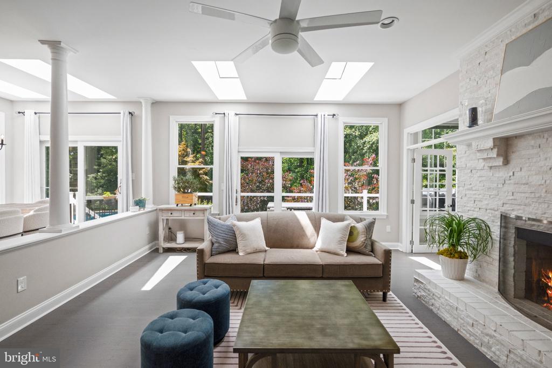
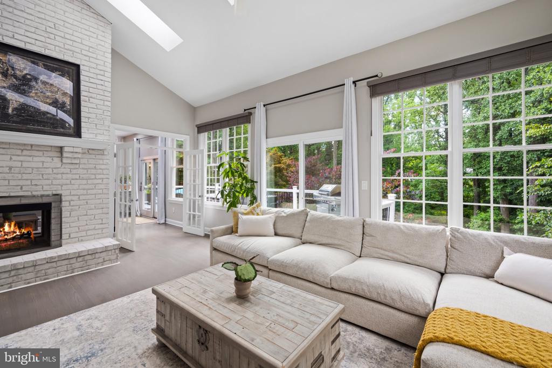
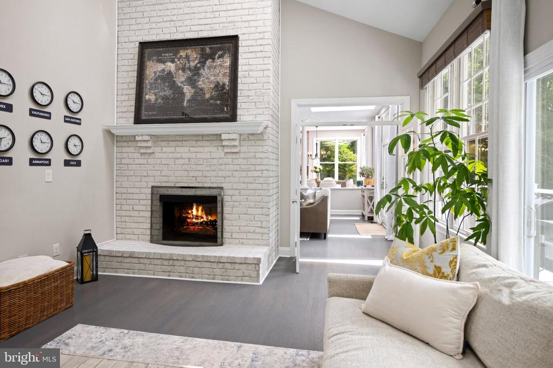
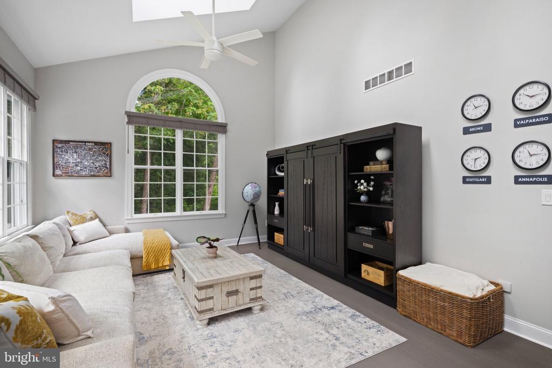
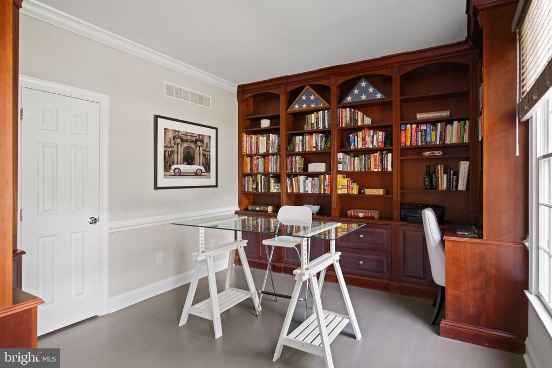
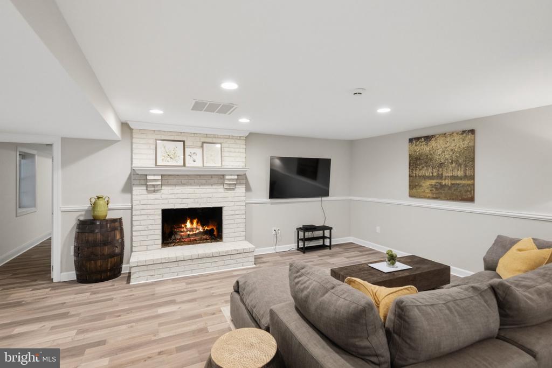
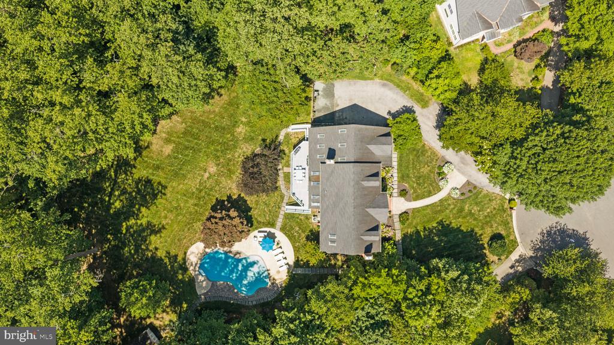
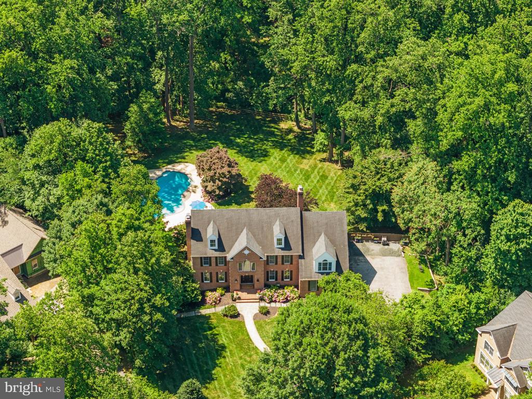
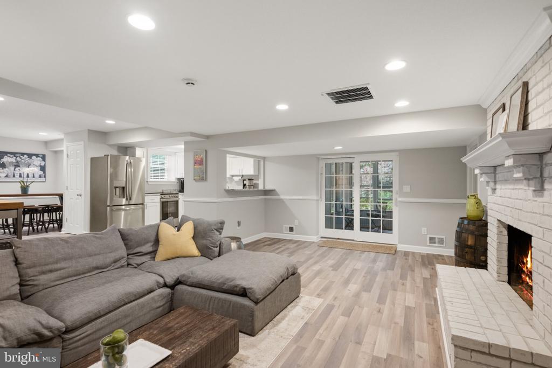
Set on nearly two serene acres, this stately brick-front colonial commands attention with timeless curb appeal. Inside, a formal living room and a separate office or study offer refined spaces for quiet pursuits, while the expansive great room and adjoining den are connected by a dramatic double-sided fireplace, one of four throughout the home.

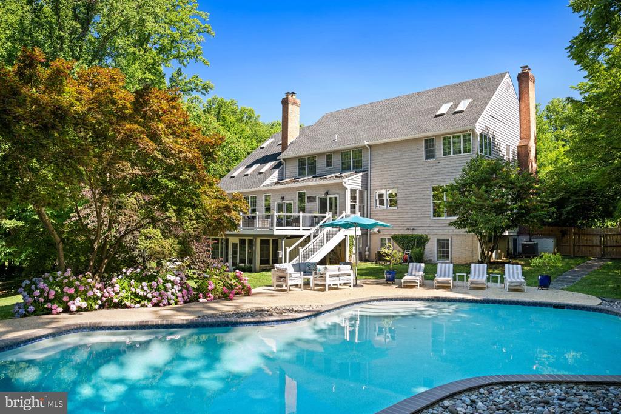
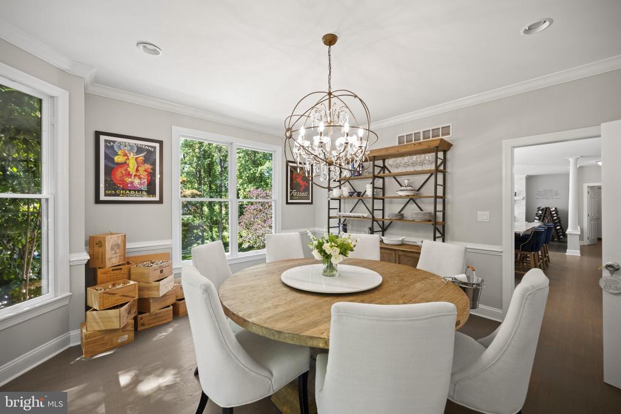
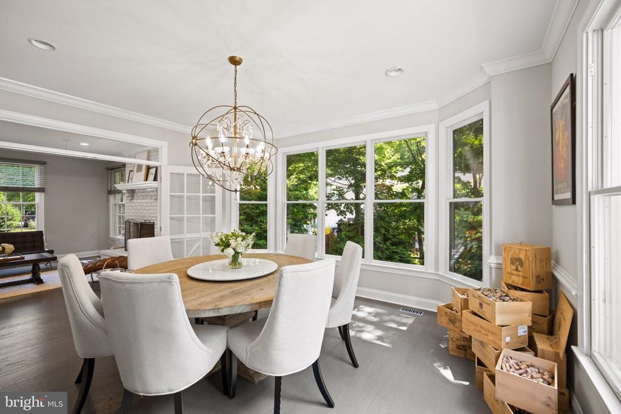
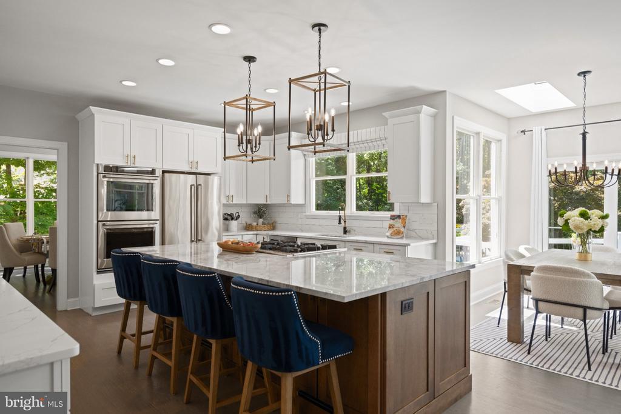
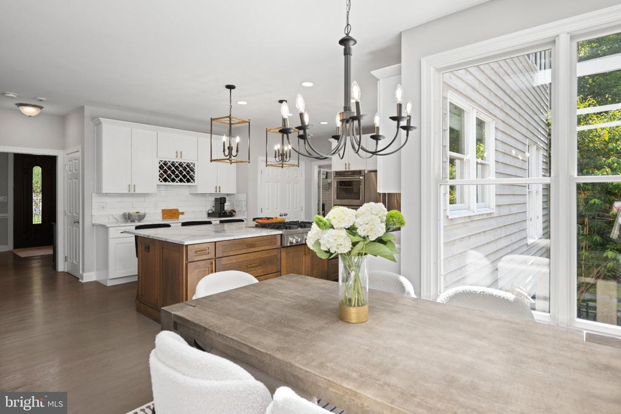
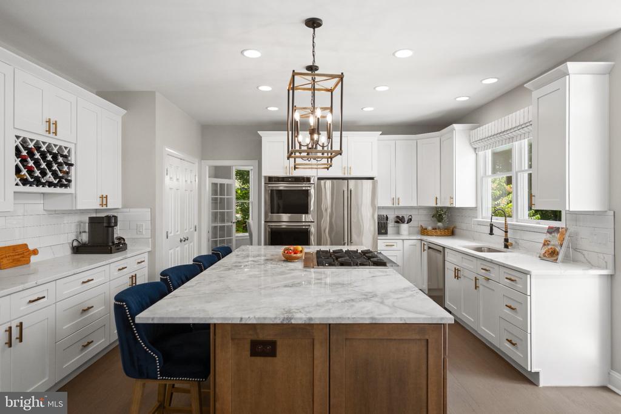
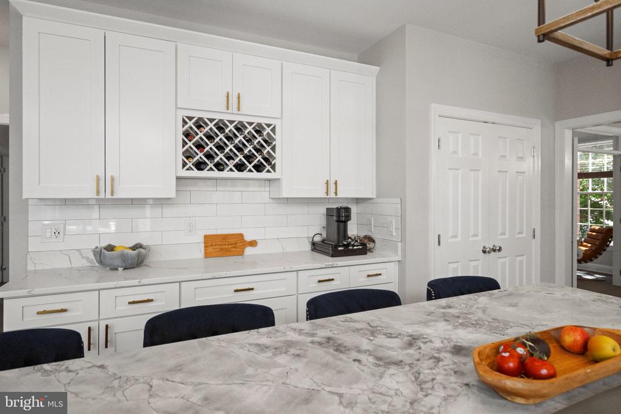
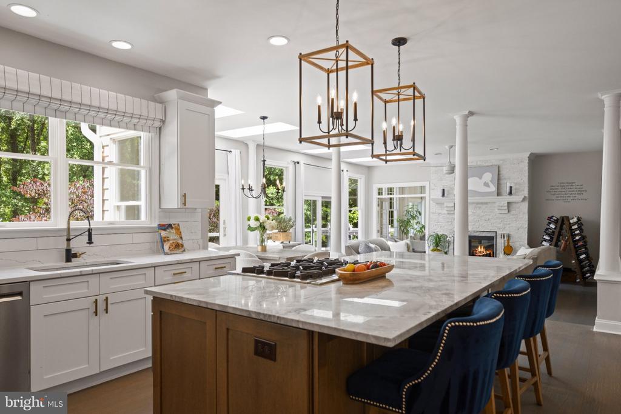
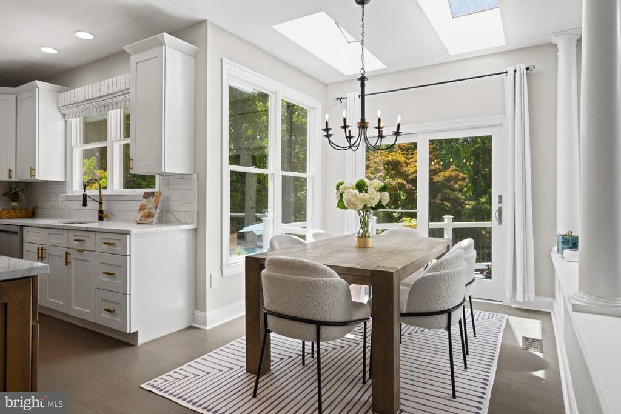
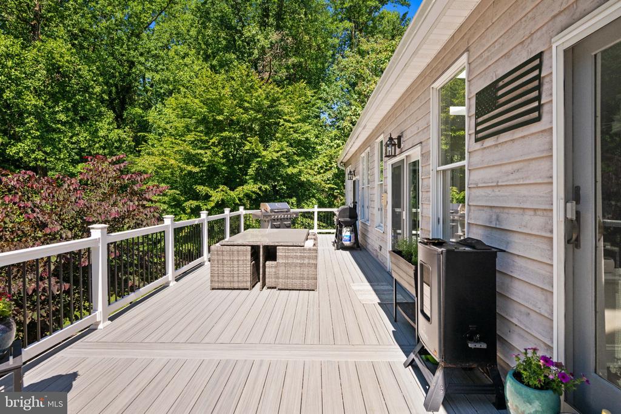
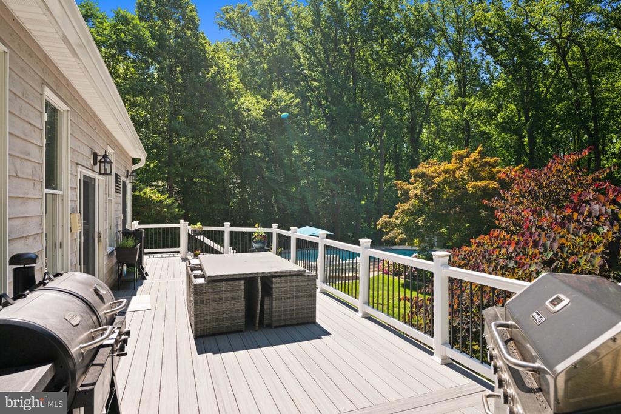
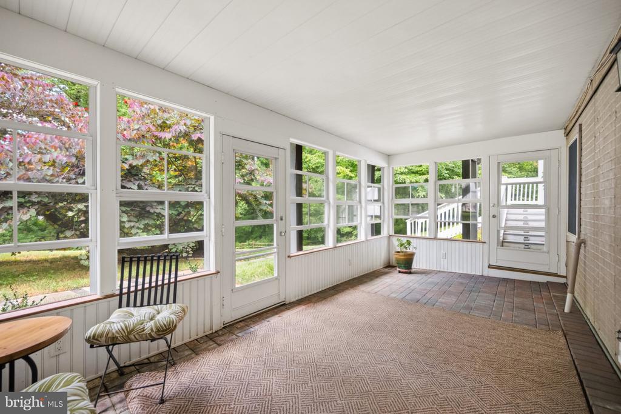
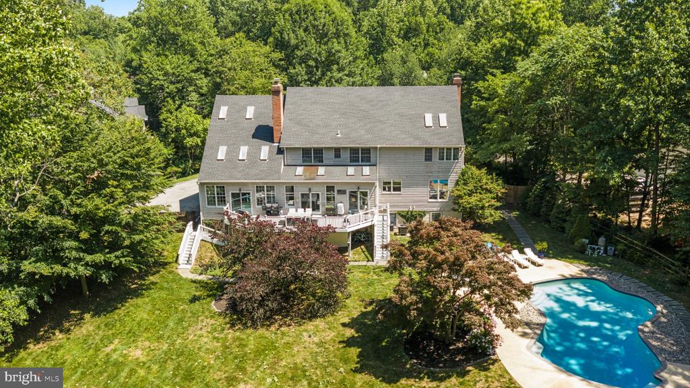
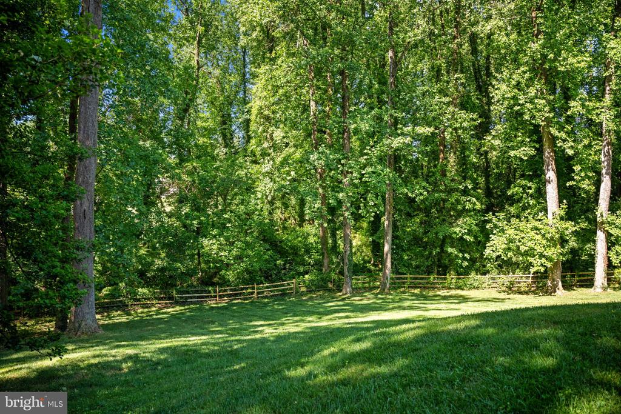
The partially open layout flows with intention, suited to entertaining on a grand scale or gathering in comfort. A grand formal dining room is framed by a wall of windows overlooking the side garden, and the renovated cook's kitchen impresses with stainless appliances, dual wall ovens, a 36" professional series gas cooktop, and an oversized island. A separate breakfast area and a large rear deck extend the living space outdoors, overlooking the grounds and swimming pool.

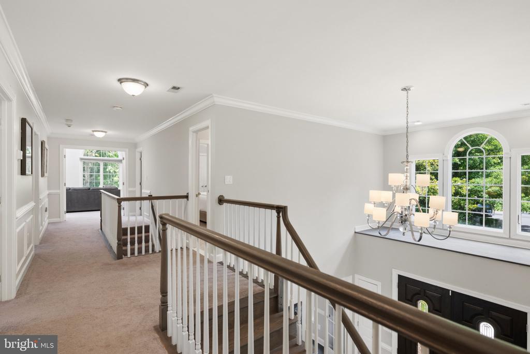
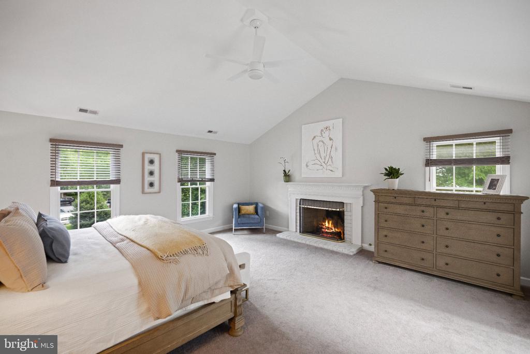
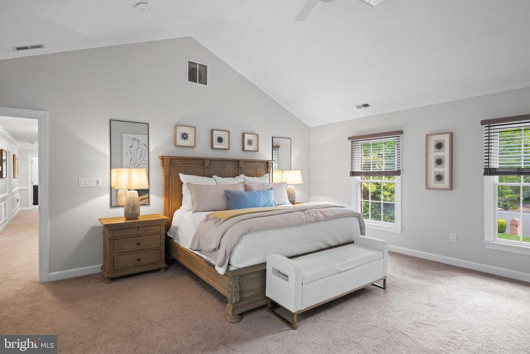
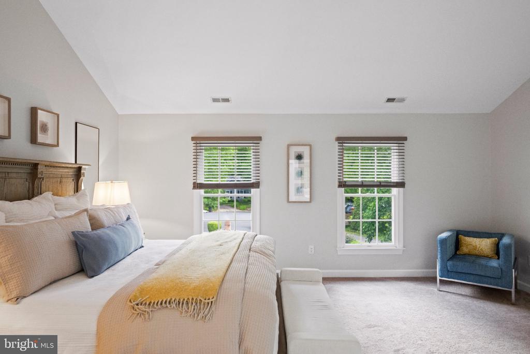
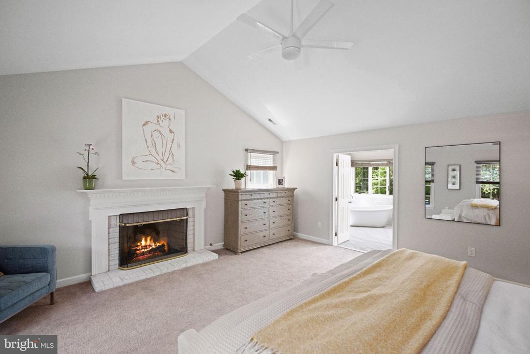
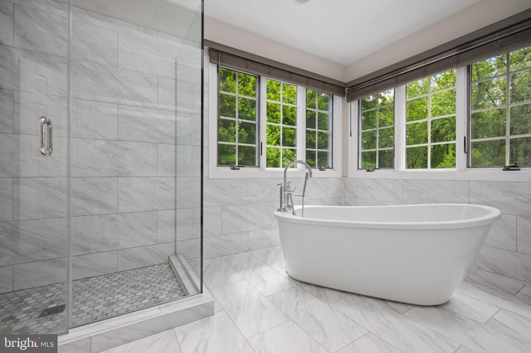
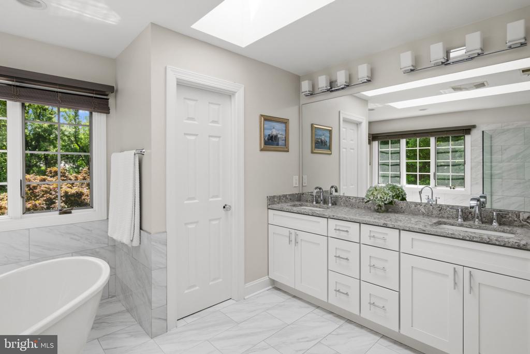
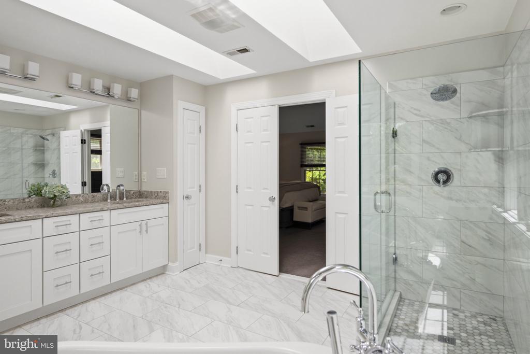
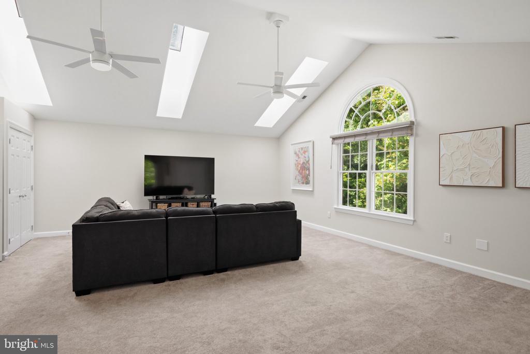
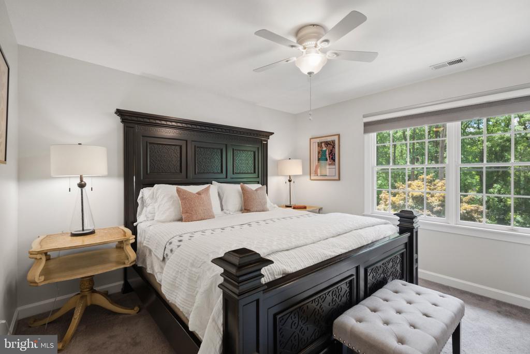
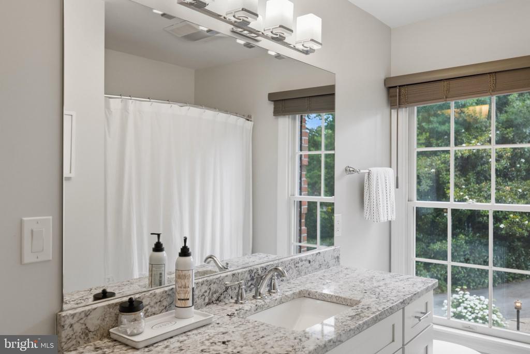
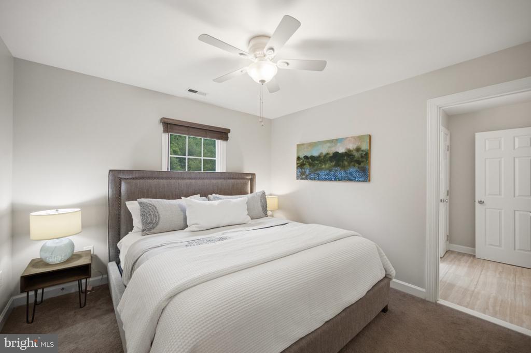
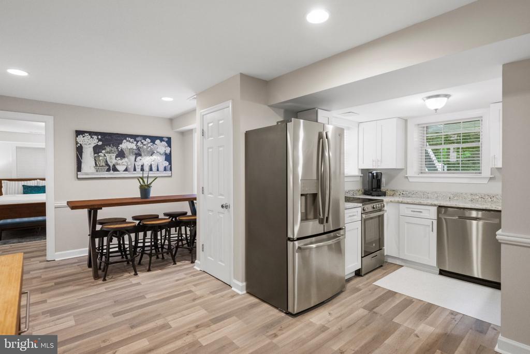
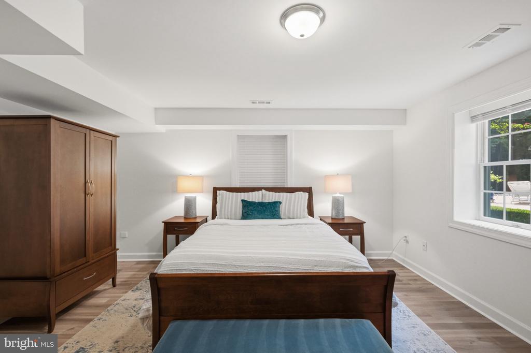
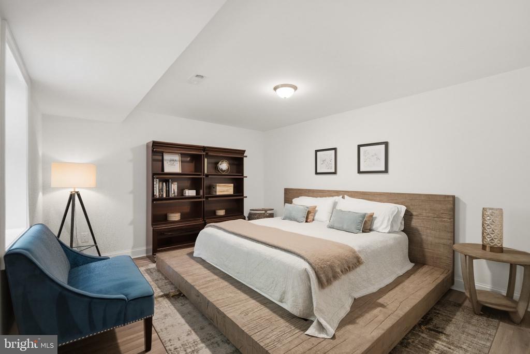
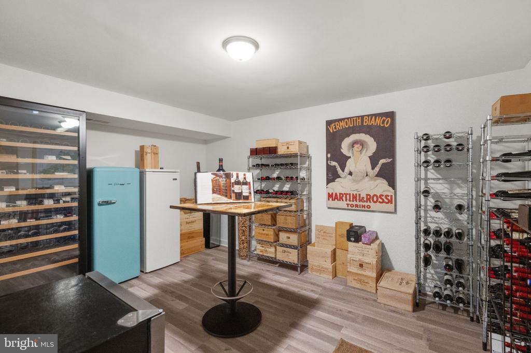
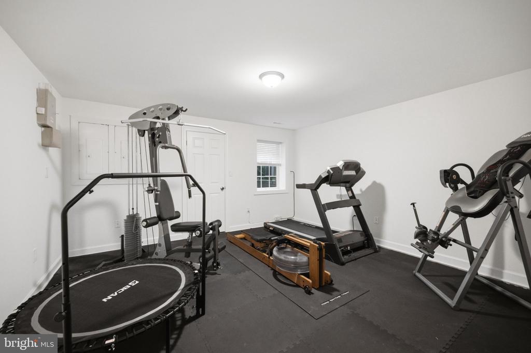
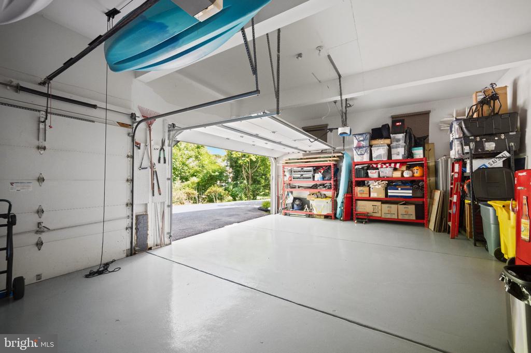
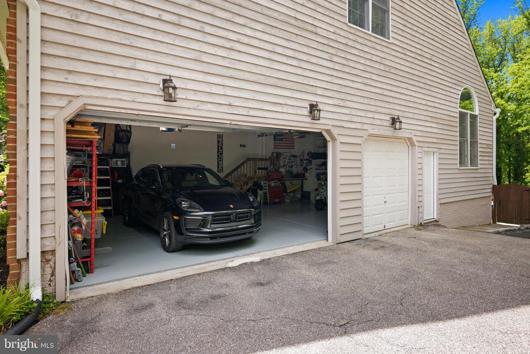
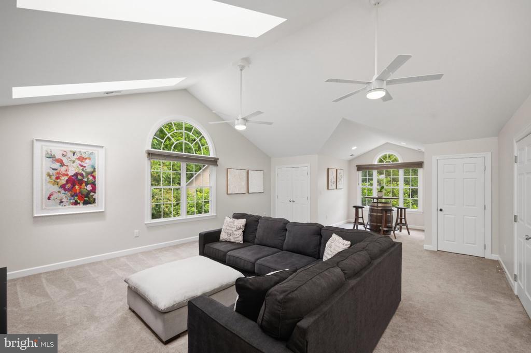
Upstairs, five bedrooms include an extraordinary owner's suite with a gas fireplace, walk-in closet, and a beautifully renovated bath with soaking tub. The lower level offers exceptional versatility with three additional bedrooms, a large living area or recreation room, two full baths, a renovated kitchen, and separate access, ideal for guests or extended family. A three-car garage completes the residence.

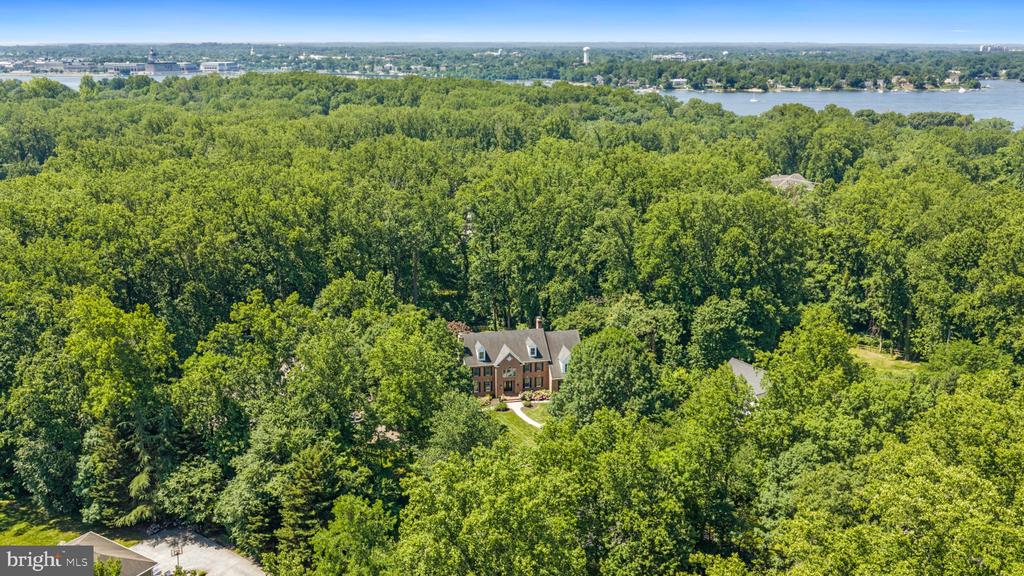
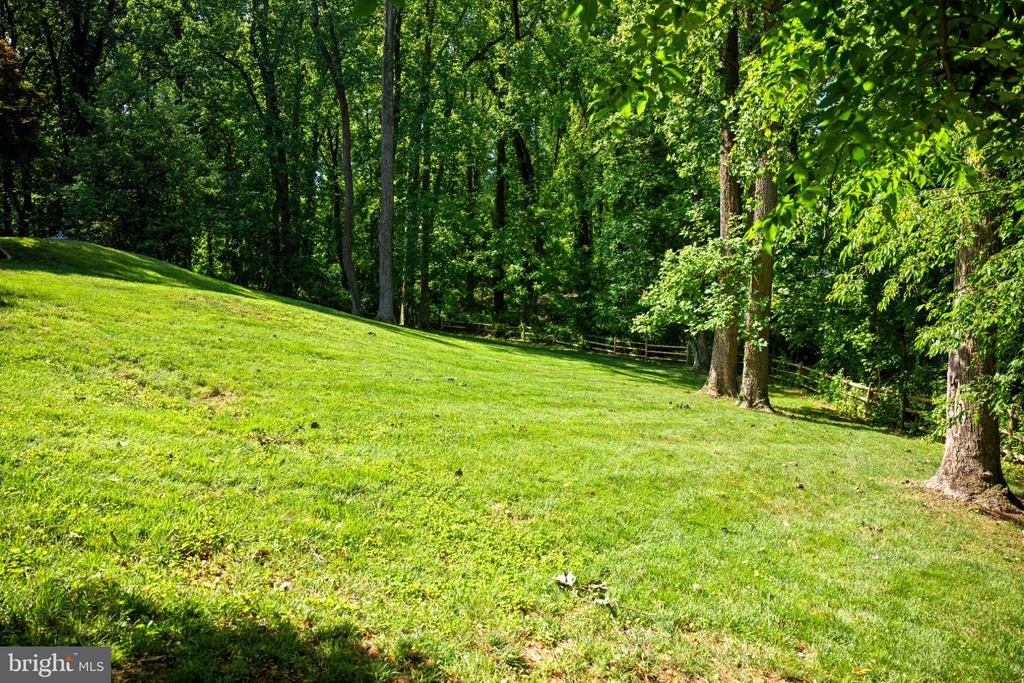
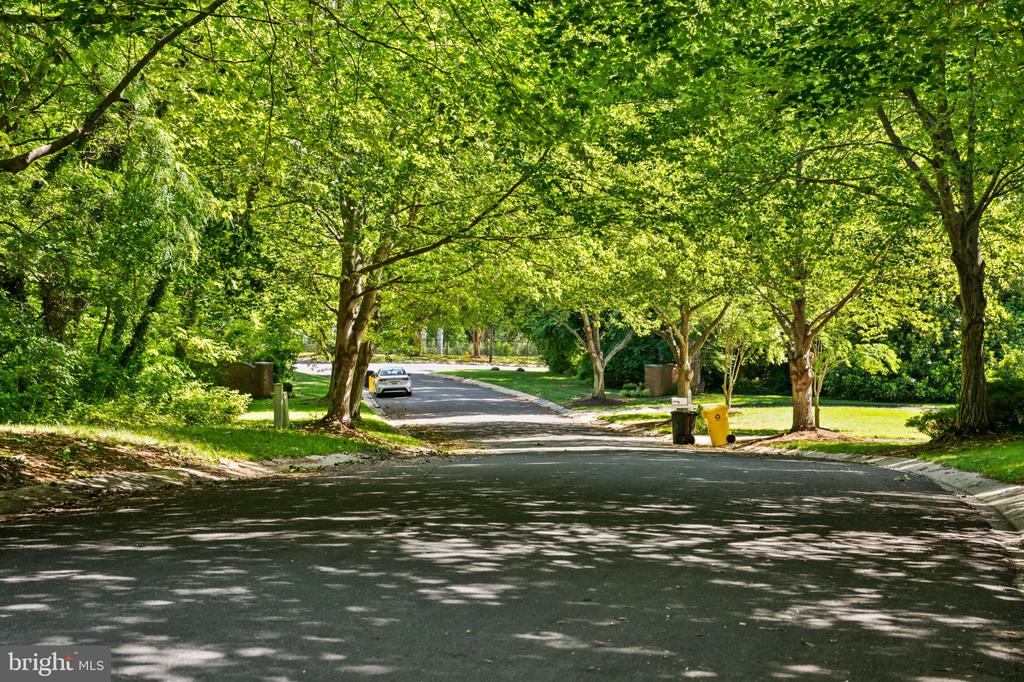
Brice Manor resides within the Meadows Community, known for its oversized lots, lush lawns, and heritage trees. Tree-canopied streets and award-winning Blue-Ribbon schools define this secluded enclave, moments from the Severn River with easy access to West Annapolis, Eastport, and historic Annapolis.

Overview

Property Status
Pending
Lot Size
1.93 Acres
MLS ID
MDAA2149040
Property Type
Residential
Year Built
1997

Features & Amenities

Total Area
7,389 Sq.Ft.
Architecture Styles
Colonial
Stories
3
Garage Spaces
3.0
Water Source
Public
Pool
Yes - Personal
Parking
Attached Garage
Heat Type
Heat Pump(s), Zoned
Air Conditioning
Central A/C, Programmable Thermostat, Zoned
Laundry Room
Basement, Hookup, Main Floor
Fireplace
Brick, Double Sided
Appliances
Central Vacuum, Cooktop - Down Draft, Dishwasher, Disposal, Dryer, Oven - Double, Range Hood, Refrigerator, Washer
Other Interior Features
2nd Kitchen, Additional Stairway, Breakfast Area, Built-Ins, Carpet, Ceiling Fan(s), Central Vacuum, Chair Railings, Dining Area, Double/Dual Staircase, Family Room Off Kitchen, Floor Plan - Traditional, Formal/Separate Dining Room, Kitchen - Gourmet, Kitchen - Island, Pantry, Primary Bath(s), Recessed Lighting, Skylight(s), Upgraded Countertops, Walk-in Closet(s), Wood Floors, Floor Plan - Open
Sewer
Private Septic Tank
Substructure
Concrete Perimeter
Disability Features
None
Other Exterior Features
Exterior Lighting, Outbuilding(s), Sidewalks
Elementary School
ARNOLD
Middle School
SEVERN RIVER
High School
BROADNECK
School District
ANNE ARUNDEL COUNTY PUBLIC SCHOOLS
Sales Price
$1,895,000
Real Estate Tax
$14,403/yr
HOA
$200/yr
Zoning
RESIDENTIAL

Downloads

234 MEADOWGATE DRIVE

Let’s See It Together

We’d love to help you experience this home in person. Schedule a private showing at your convenience, and we’ll guide you through the property, discuss next steps, and answer any questions about the buying process.

Thank you

for your interest in 234 MEADOWGATE DRIVE, ANNAPOLIS, MD 21409
234 MEADOWGATE DRIVE
Navigate

Mortgage Calculator

Estimate your monthly mortgage payment, including the principal and interest, property taxes, and HOA. Adjust the values to generate a more accurate rate.
$0,000 Your Payment 20 15 65
$0,000 Your Payment

Follow Us On Instagram