Leave a Message

Thank you for your message. I will be in touch with you shortly.

Explore Our Properties

Property Description

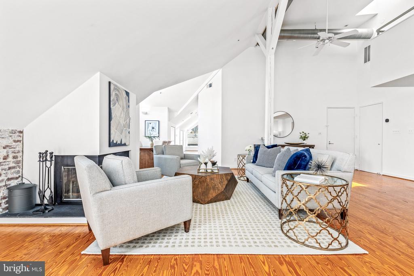
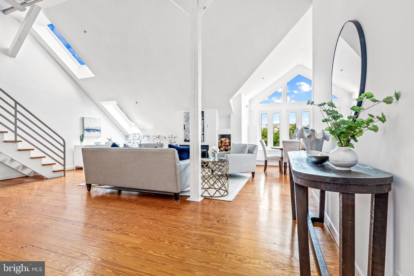
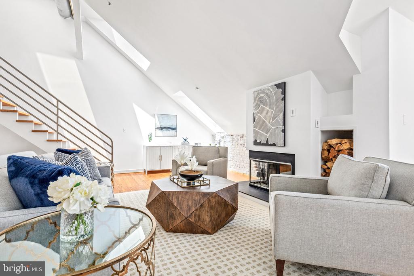
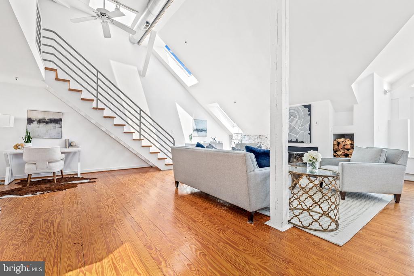
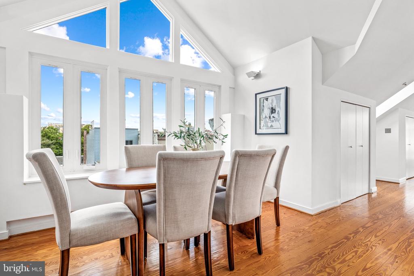
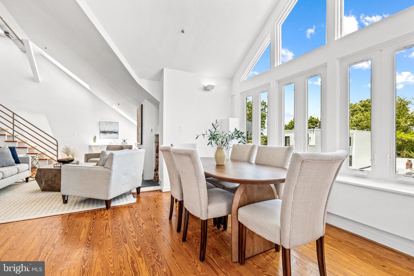
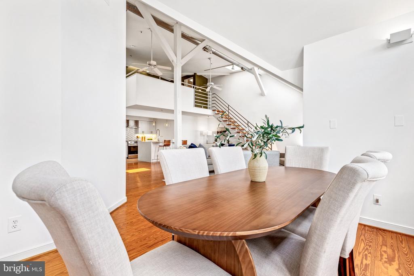
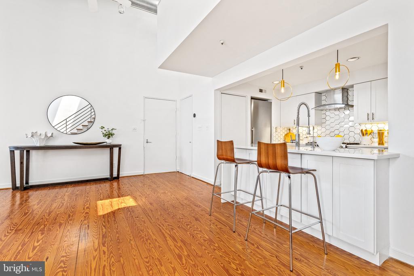
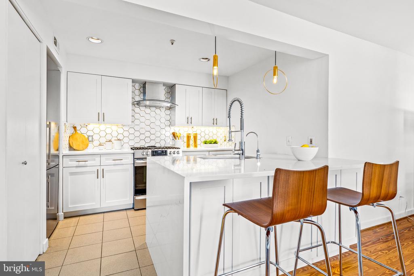
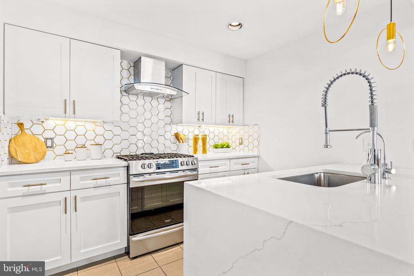
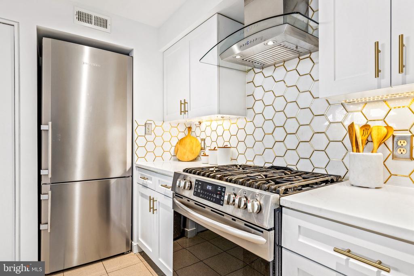
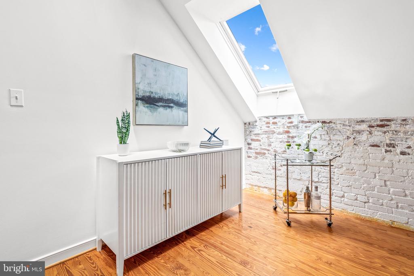
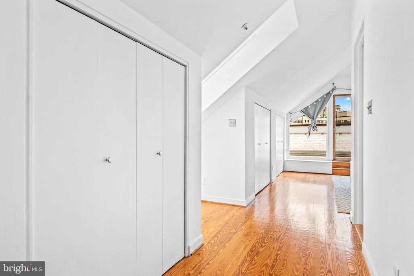
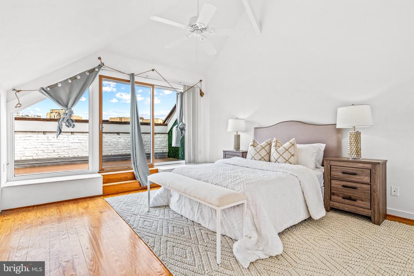
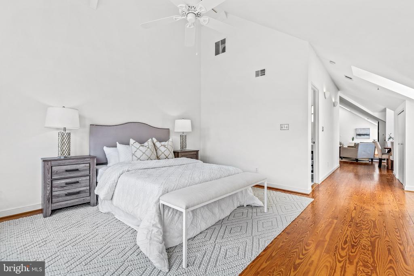
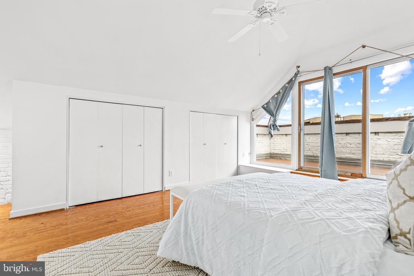
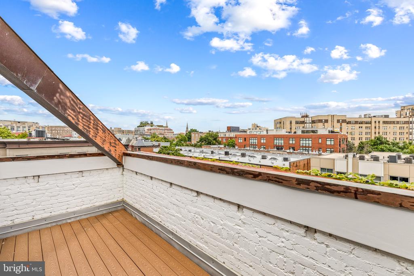
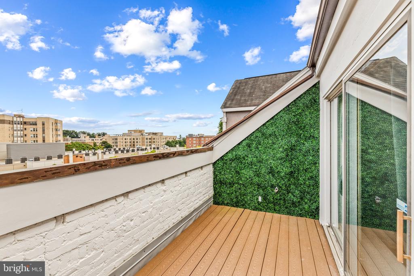
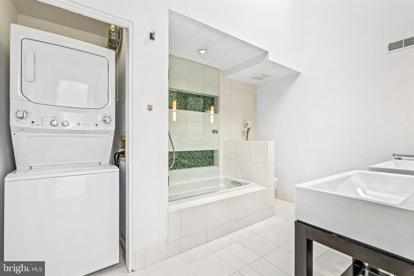
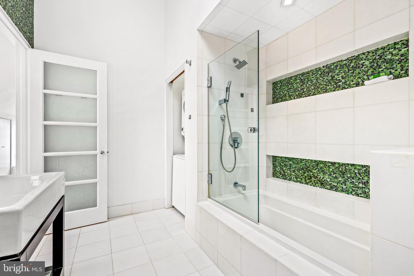
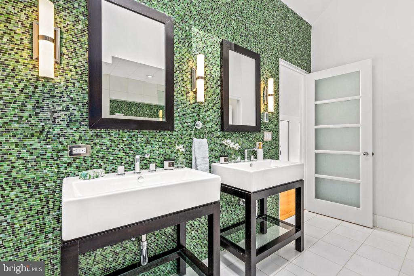
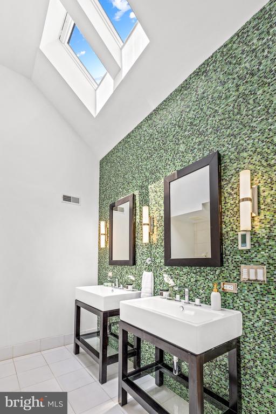
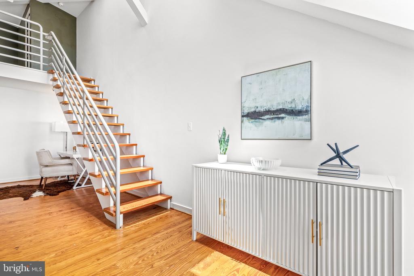
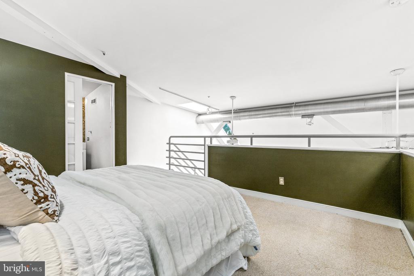
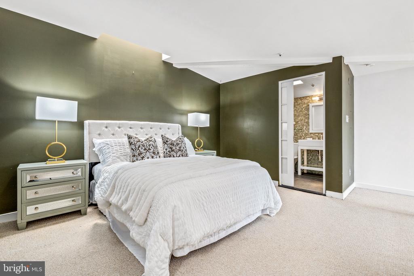
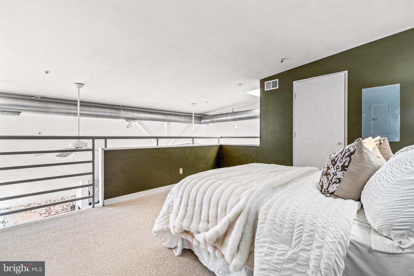
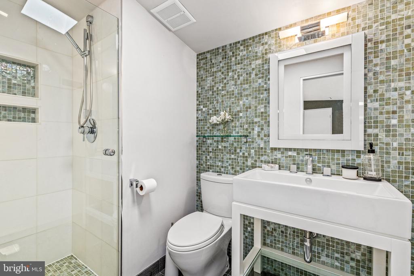
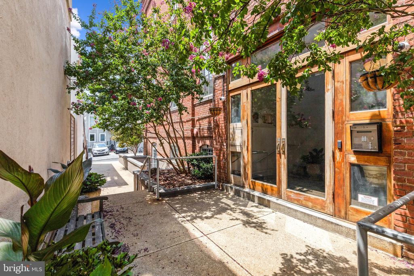
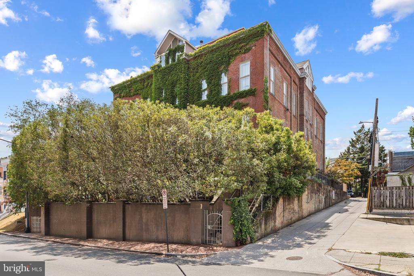
Welcome to Morgan Annex, a true school-to-loft condo conversion! Prepare to be wowed by this unique and expansive Penthouse residence. Unit 3N offers an authentic loft-style living experience with 16-foot ceilings, vast open living spaces, hardwood floors, exposed wood beams, a wood-burning fireplace, and incredible views. Natural light floods the space through 7 skylights and walls of windows. The recently updated kitchen features a quartz breakfast bar, gas range and vented hood, and a spacious pantry, perfect for culinary enthusiasts. The main level primary bedroom boasts a spacious bathroom with two vanities, heated floors, Hansgrohe faucets and fixtures, a deep soaking tub, and laundry. Step out onto a large deck, which provides an ideal setting for morning coffee or evening gatherings. Ascend the floating stairs to the second bedroom loft area, which overlooks the living space. This bedroom includes a second full bathroom and an enormous walk-in closet/storage room. Deeded, off-street PARKING completes the package (parking space P-10). This pet-friendly building, with low monthly condo fees, is situated in a prime Adams Morgan/Mount Pleasant location. Harris Teeter is at the end of the block, and you're a short walk from a variety of restaurants, bars, local shops, and other urban amenities.

Overview

Property Status
Sold
Date Sold
August 5, 2024
MLS ID
DCDC2149306
Property Type
Residential
Year Built
1899

Features & Amenities

Architecture Styles
Contemporary, Loft
Stories
2
Water Source
Public
Parking
Off Street, Parking Lot
Heat Type
Forced Air
Air Conditioning
Central A/C
Fireplace
Fireplace - Glass Doors, Wood
Appliances
Built-In Microwave, Dishwasher, Disposal, Dryer, Humidifier, Refrigerator, Washer, Oven/Range - Gas, Water Heater, Stainless Steel Appliances, Range Hood
Other Interior Features
Ceiling Fan(s), Dining Area, Exposed Beams, Entry Level Bedroom, Floor Plan - Open, Primary Bath(s), Pantry, Skylight(s), Walk-in Closet(s), Wood Floors
Sewer
Public Sewer
Disability Features
None
HOA Amenities
Other
Sales Price
$899,000
Real Estate Tax
$6,679/yr
Zoning
RA-2

Downloads

2428 17th St NW #3n

Let’s See It Together

We’d love to help you experience this home in person. Schedule a private showing at your convenience, and we’ll guide you through the property, discuss next steps, and answer any questions about the buying process.

Thank you

for your interest in 2428 17TH STREET NW Unit: 3N, WASHINGTON, DC 20009

2428 17th St NW #3n
Navigate

Follow Us On Instagram