Leave a Message

Thank you for your message. I will be in touch with you shortly.

Explore Our Properties

Property Description

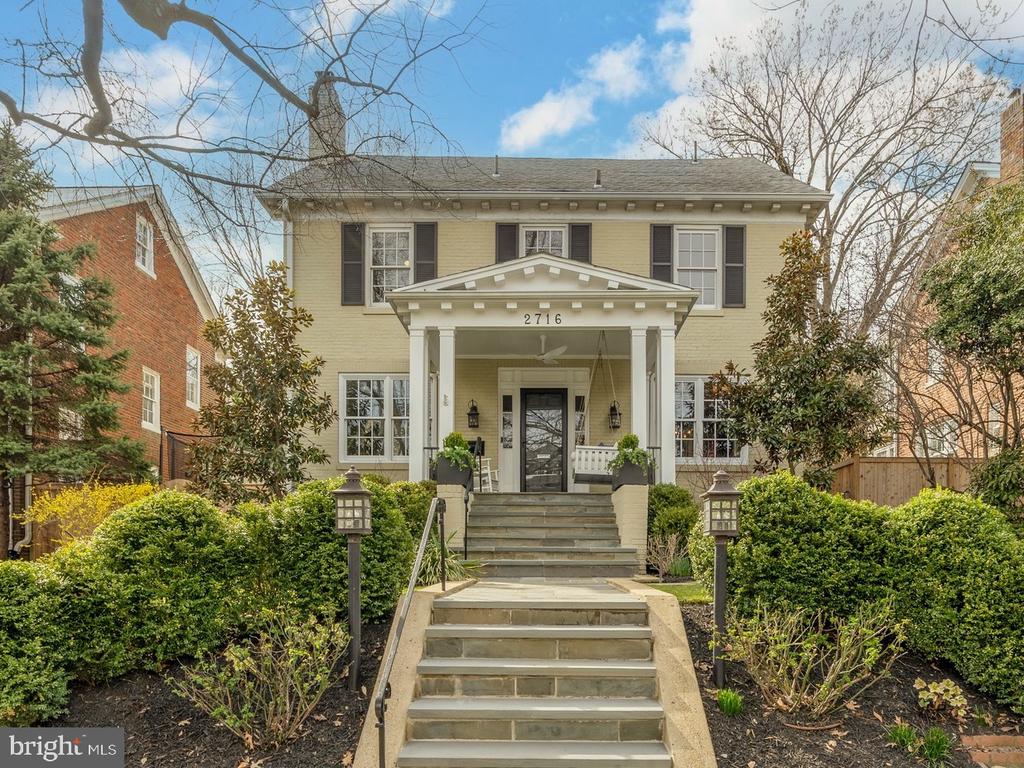
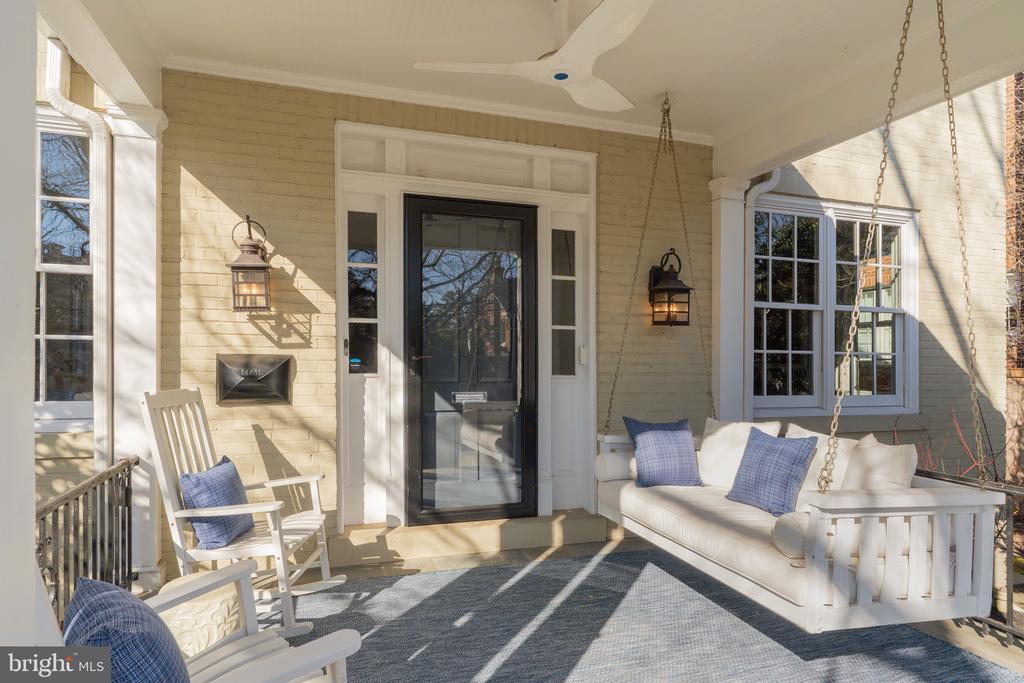
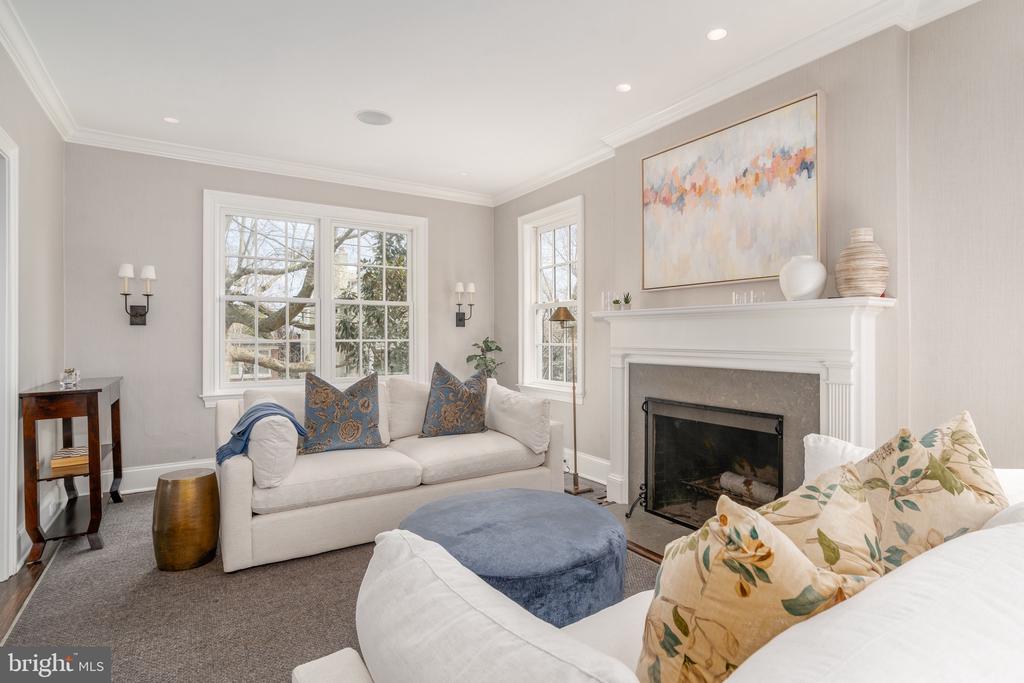
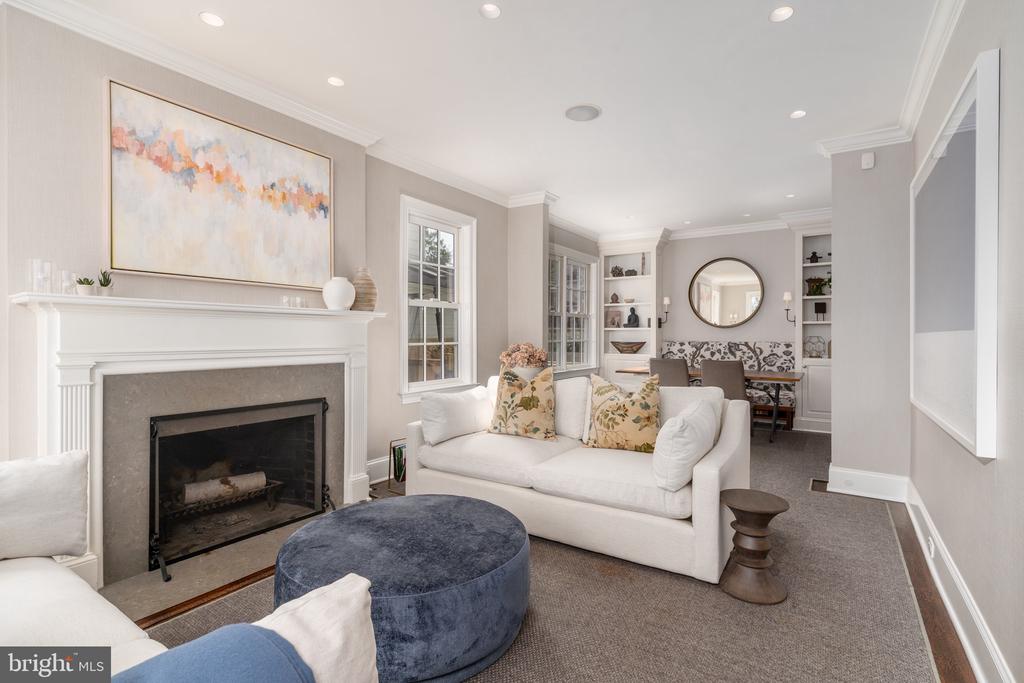
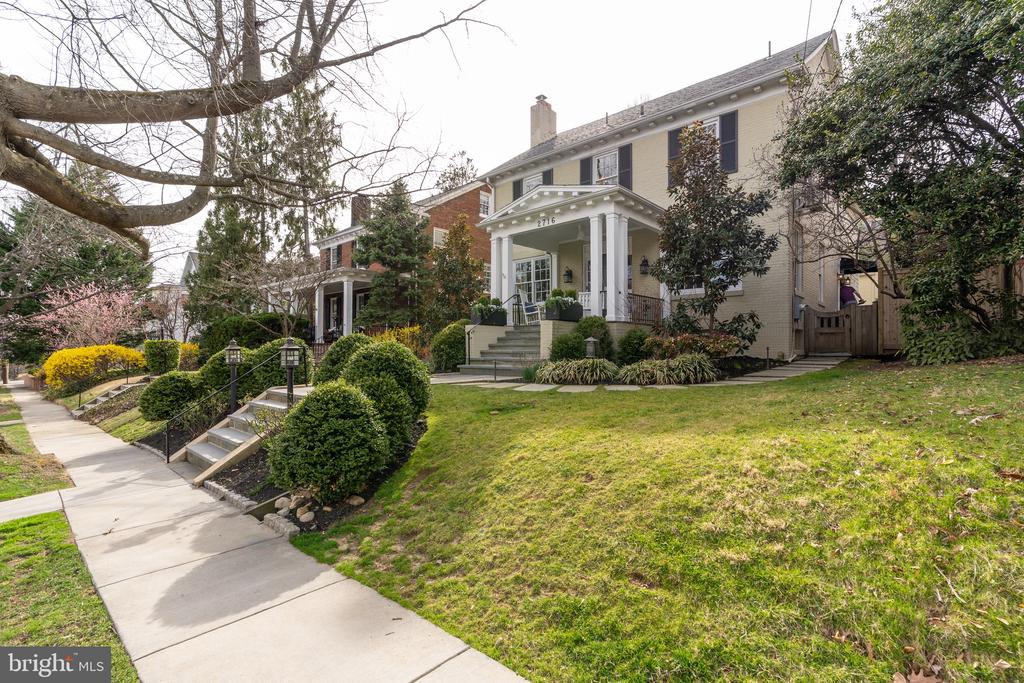
Timeless elegance meets modern comfort in this beautifully reimagined 1925 center-hall Colonial, offering six bedrooms, four and a half baths, and over 4,800 square feet of refined interiors. Perfectly positioned on a lush lot on a picturesque, tree-lined street in Observatory Circle, this home captivates from the start with its classic architecture and charming front porch--an inviting prelude to its gracious interiors.
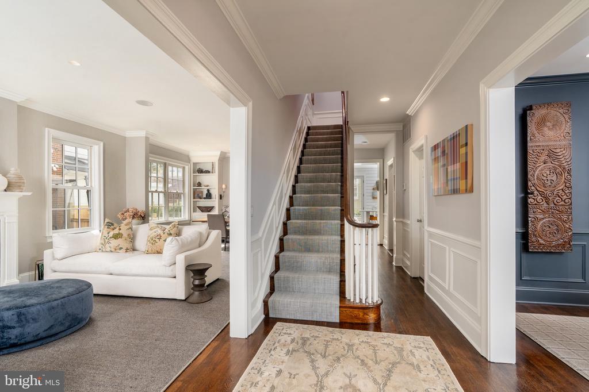
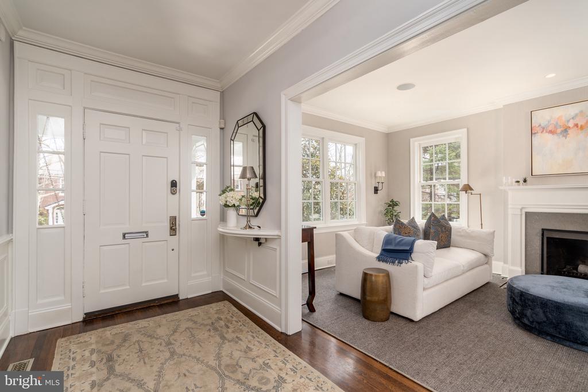
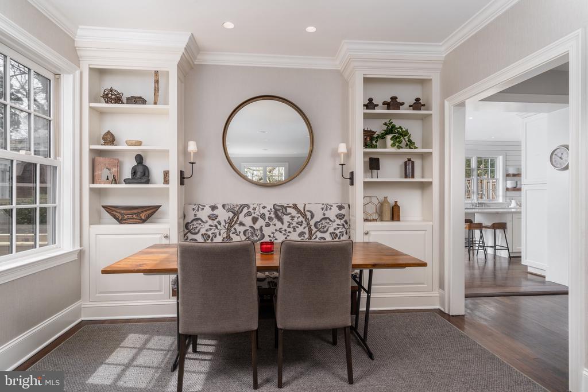
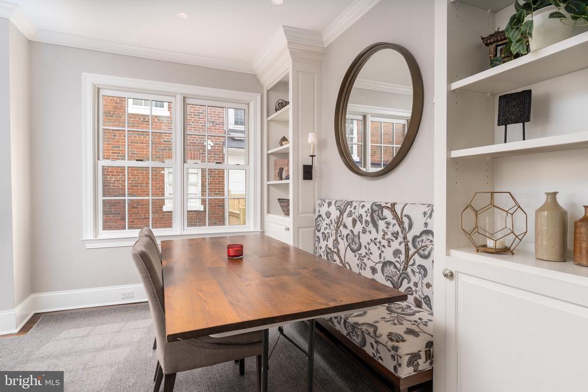
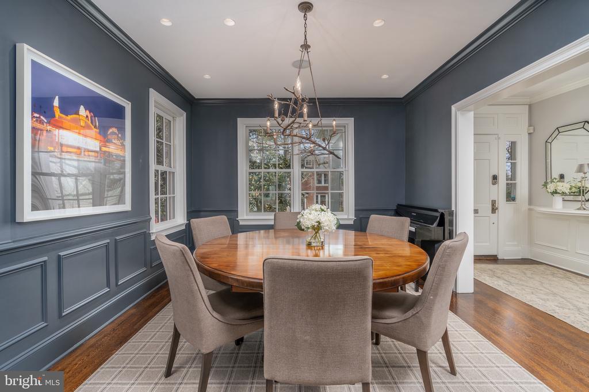
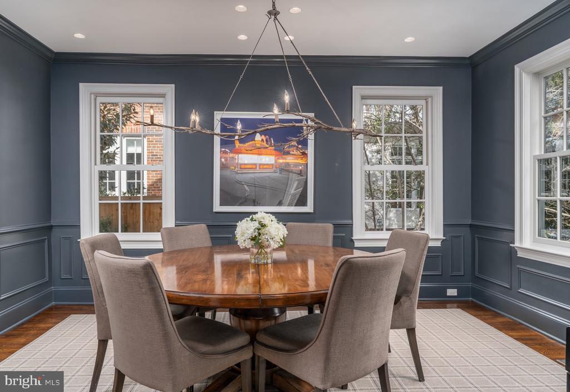
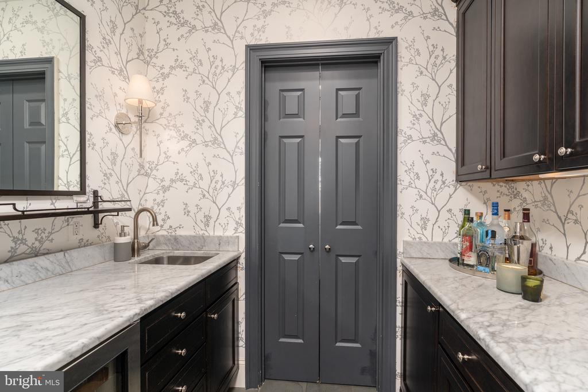
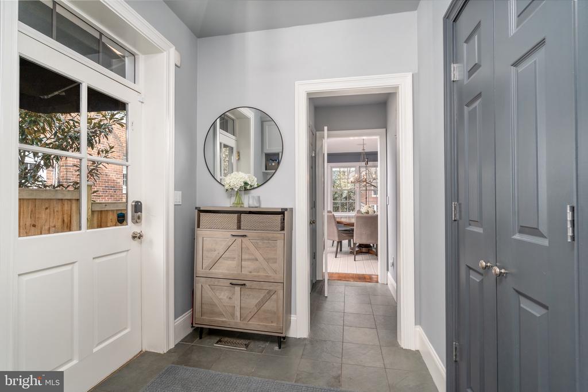
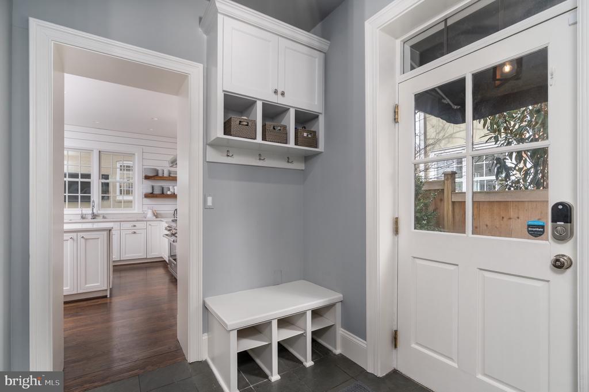
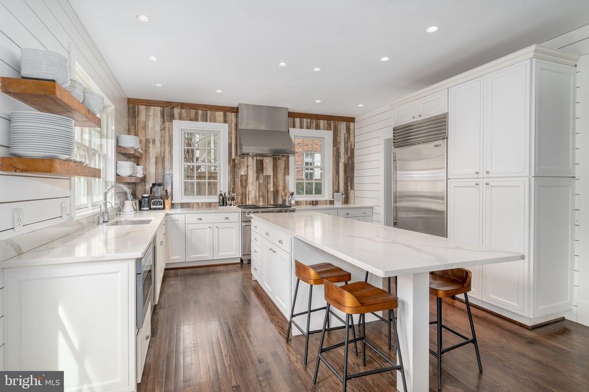
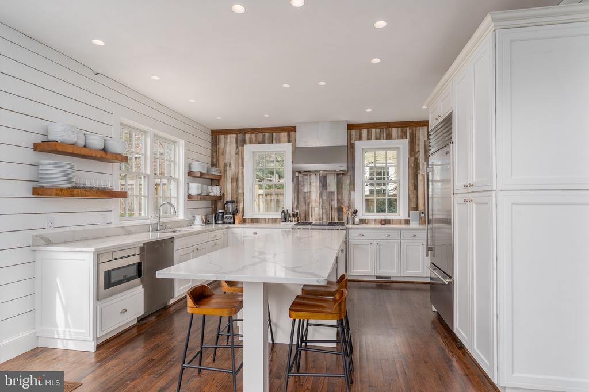
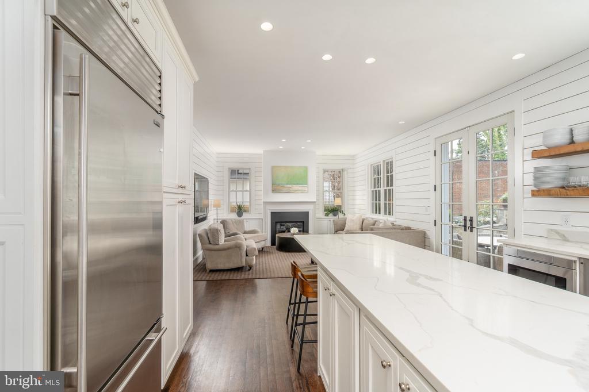
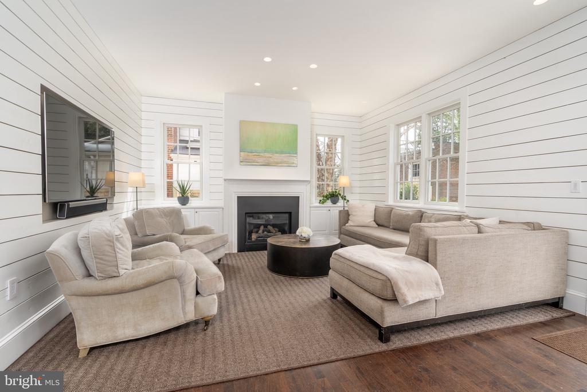
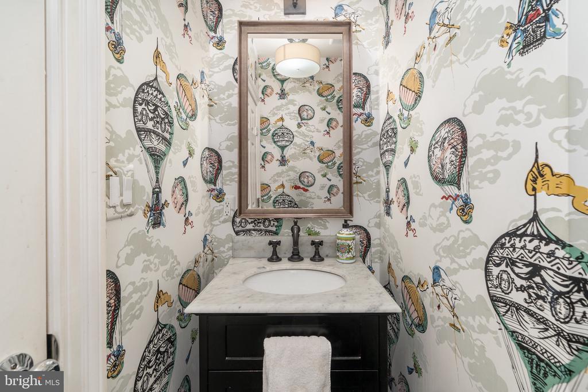
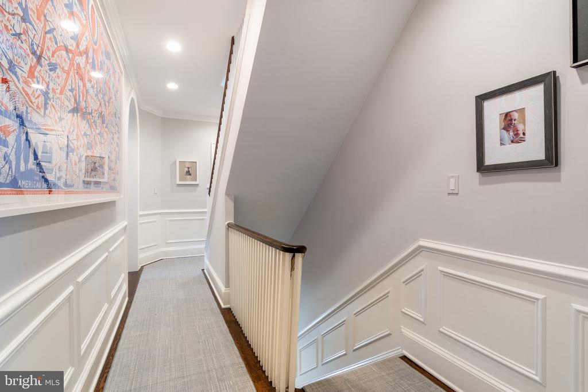
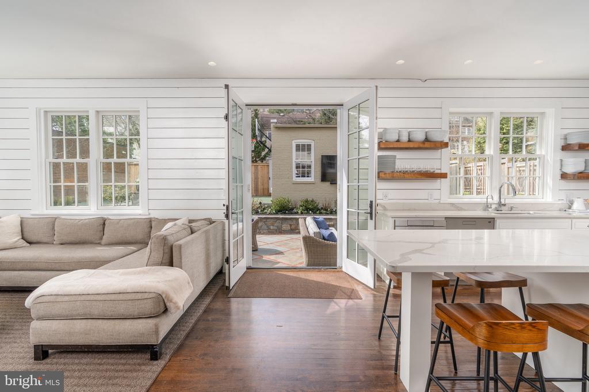
Inside, exquisite architectural details abound, including elegant millwork, high ceilings, rich wood floors, arched doorways, and two fireplaces. The main level seamlessly blends formal and casual living, featuring a grand foyer, a sophisticated living room, a formal dining room, and a sunlit family room that opens to the chef's kitchen. Designed for both function and style, the kitchen boasts a Wolf gas range with venting hood, custom cabinetry, generous counter space, and ample storage. A butler's pantry/wet bar enhances the space, perfect for entertaining, while a well-appointed mudroom with custom built-ins adds everyday convenience. A powder room completes this level.
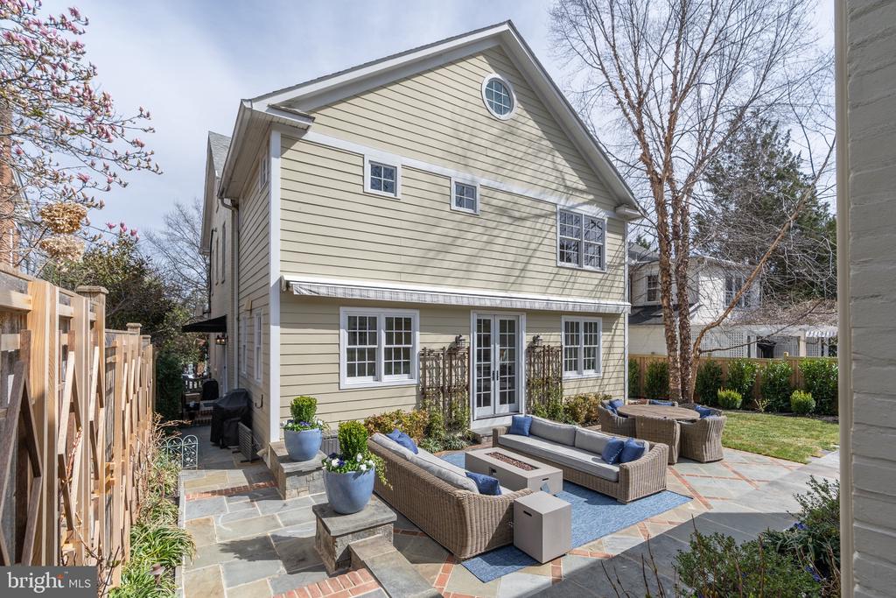
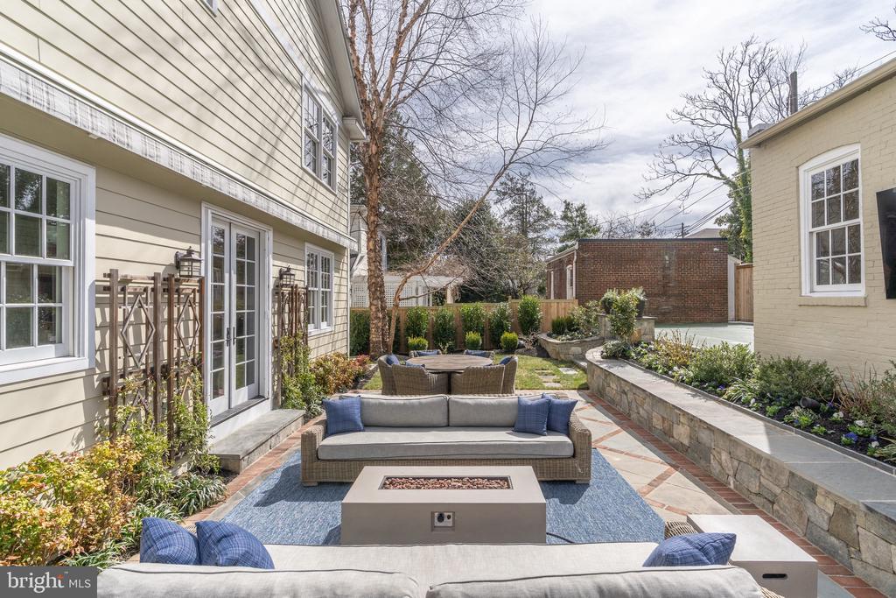
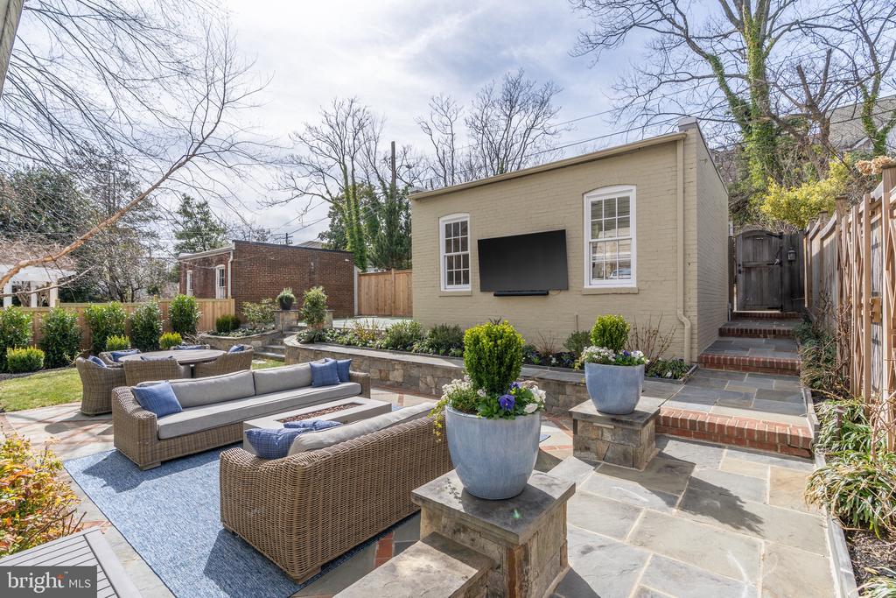
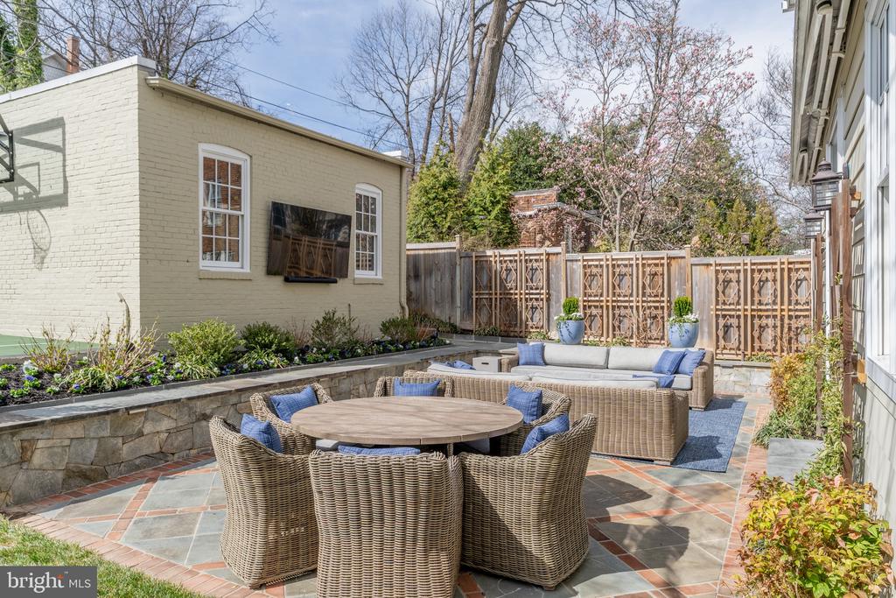
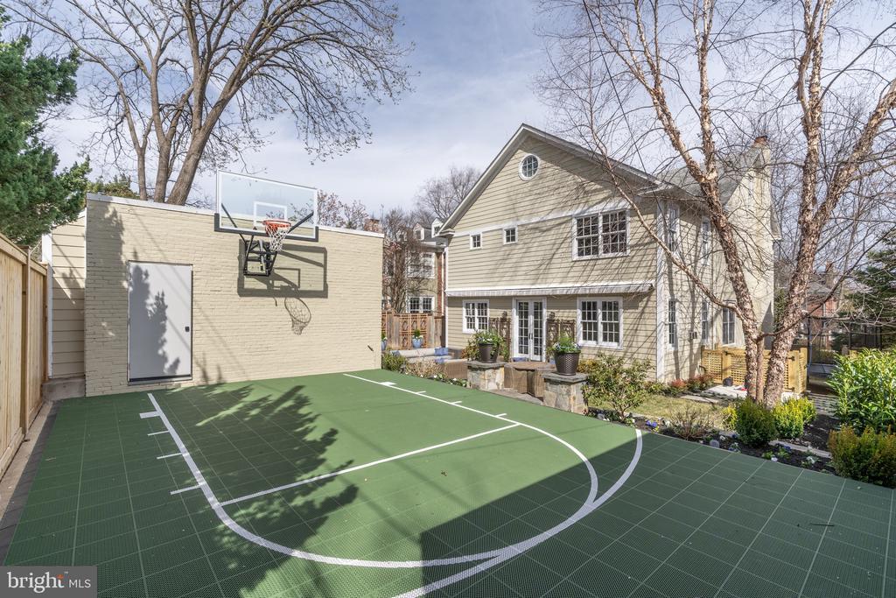
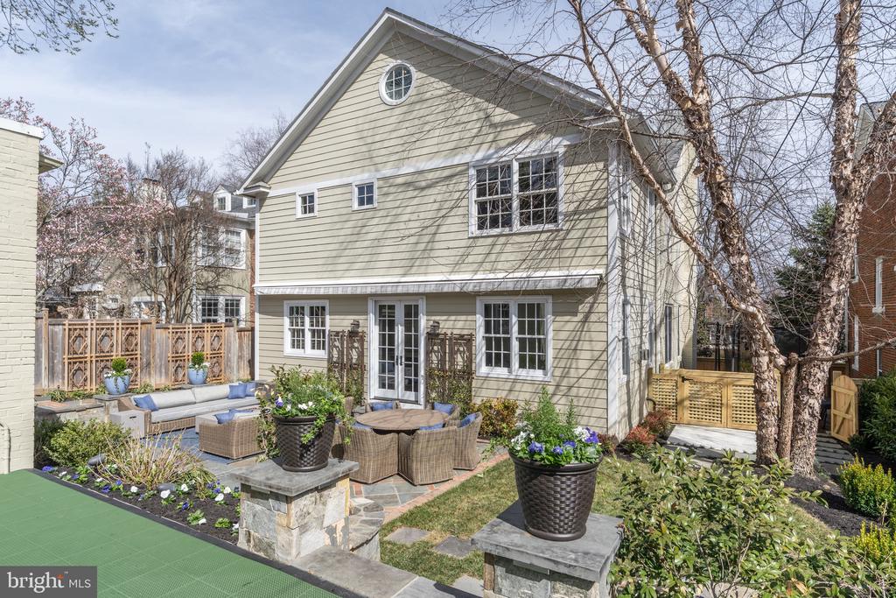
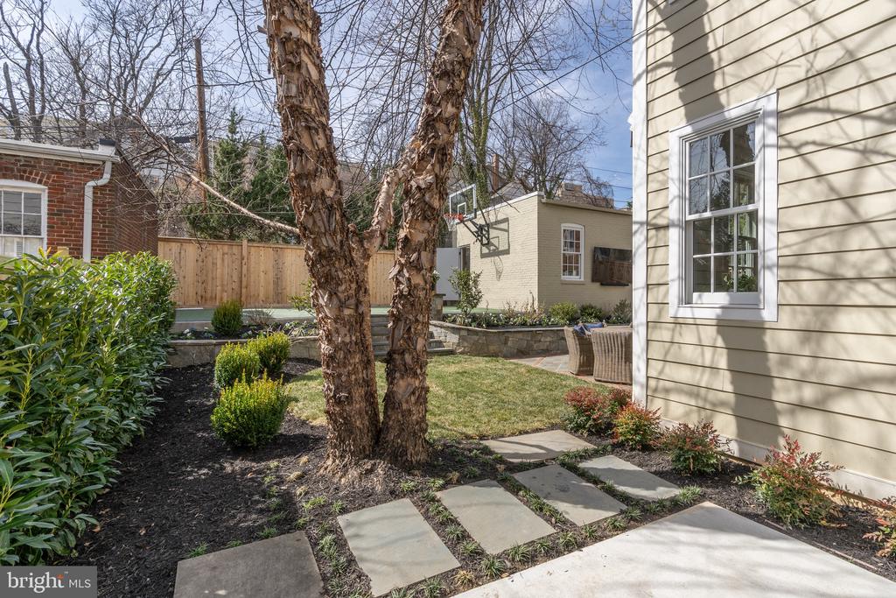
French doors lead to a beautifully landscaped rear yard, designed for outdoor enjoyment with a stone terrace, 86" outdoor TV, built-in speakers, a gas line, a motorized awning, and a sport court.
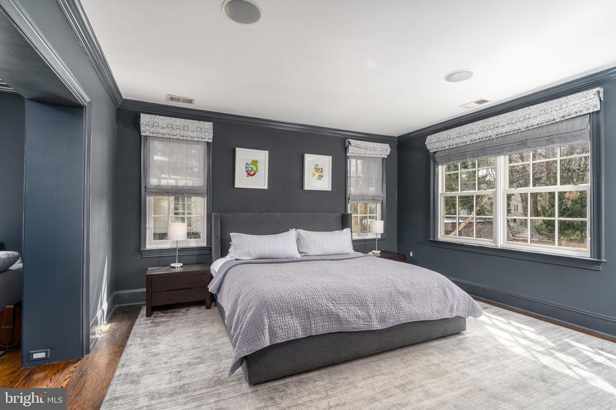
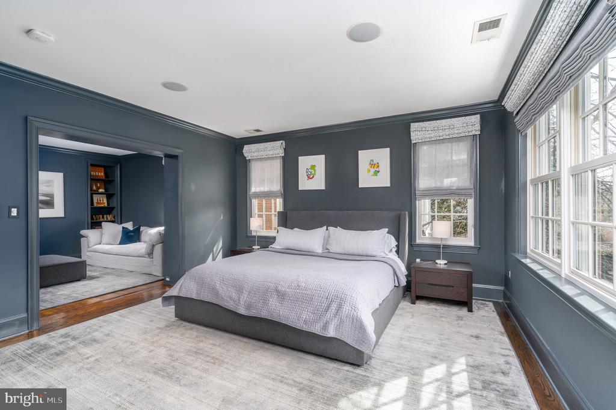
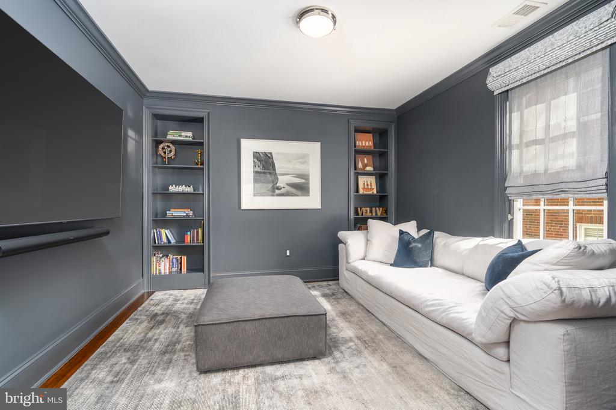
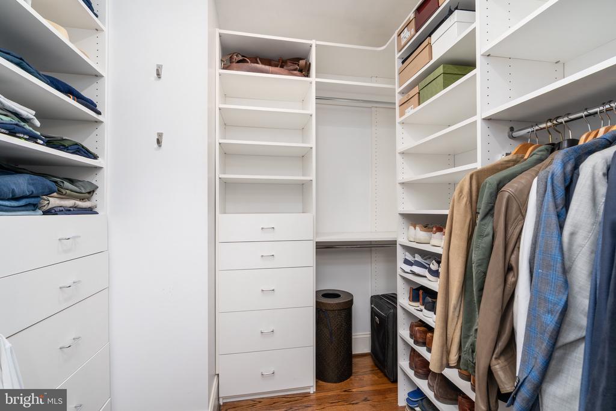
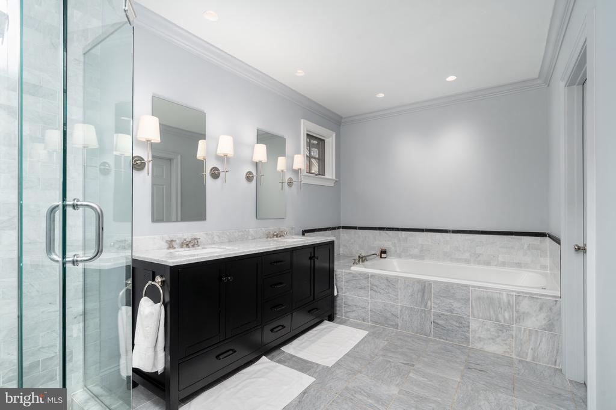
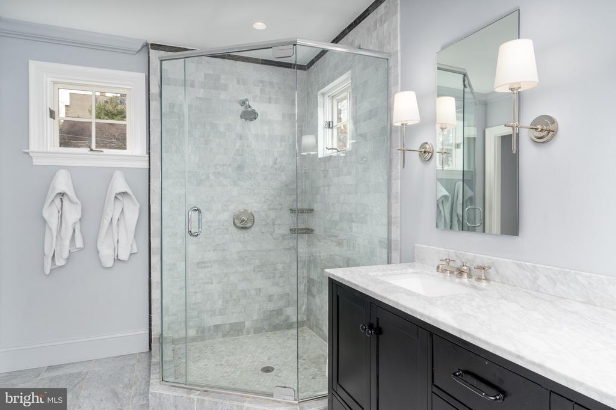
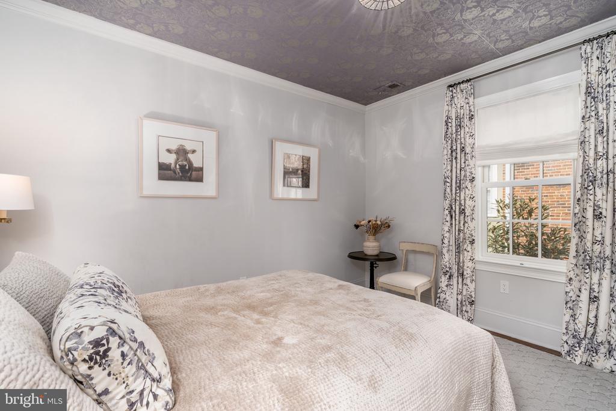
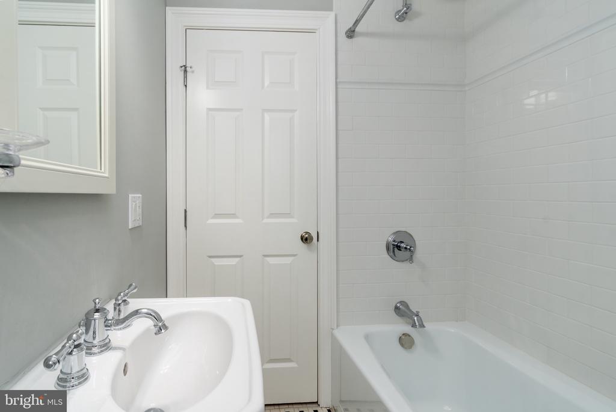
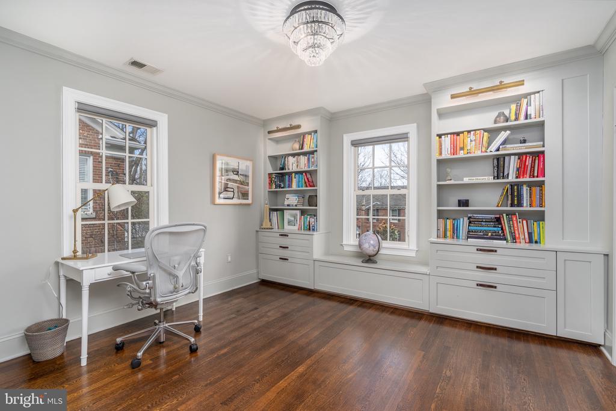
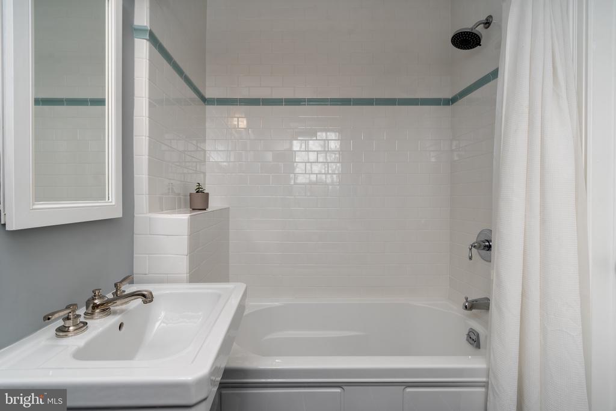
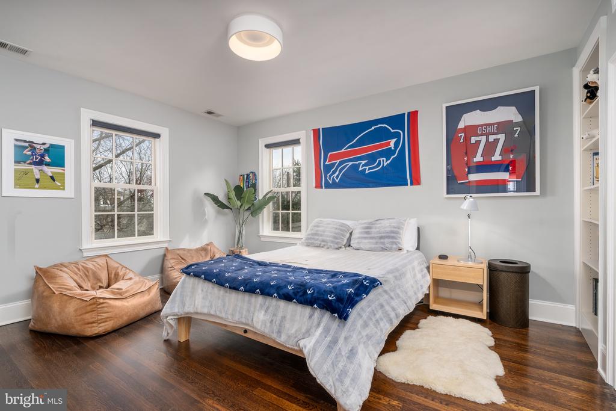
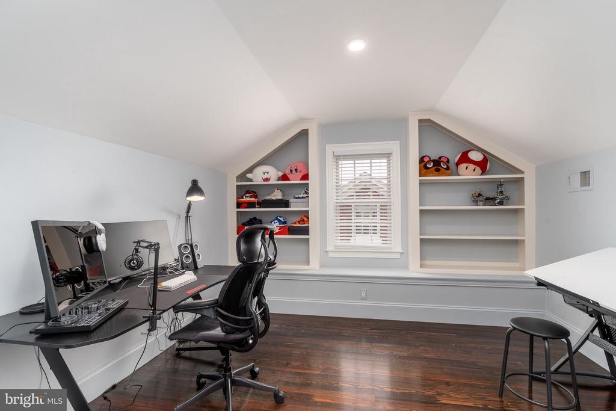
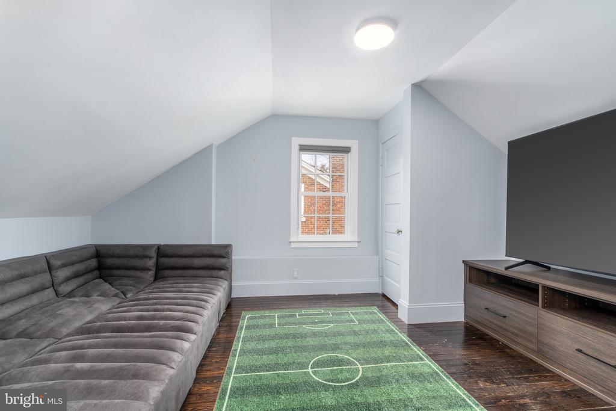
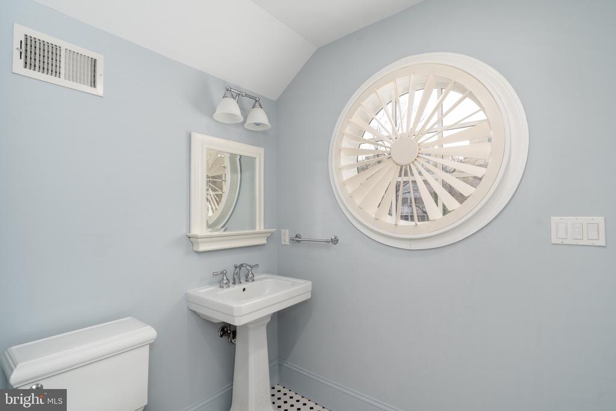
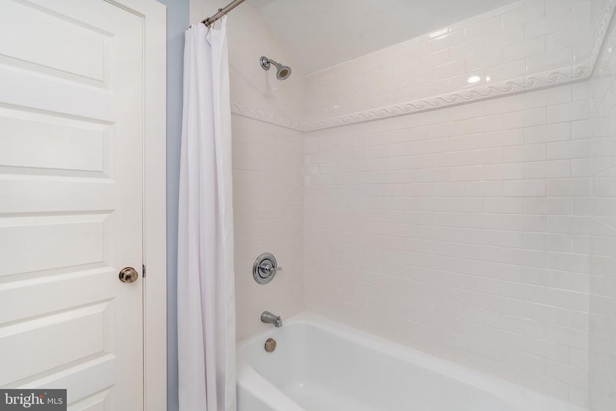
Upstairs, the luxurious primary suite occupies a private wing, complete with a sitting room, a spacious bedroom, a custom walk-in closet, and a marble-clad en-suite bath. Three additional generously sized bedrooms and two bathrooms complete this level. The third floor offers two more bedrooms and a full bath, providing flexibility for guests, office space, or a private retreat.
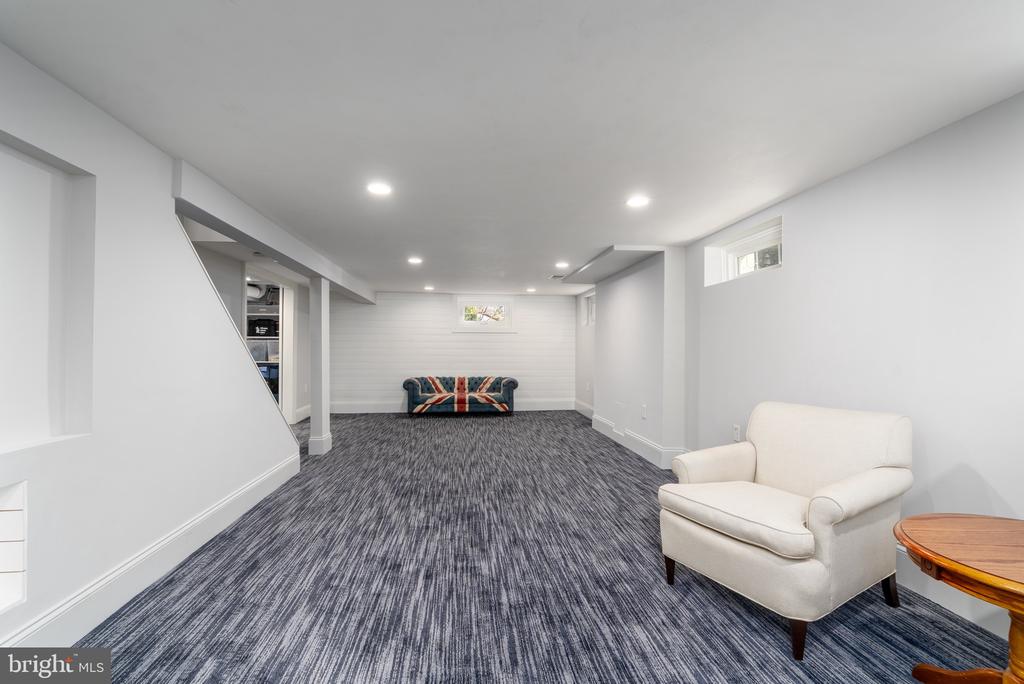
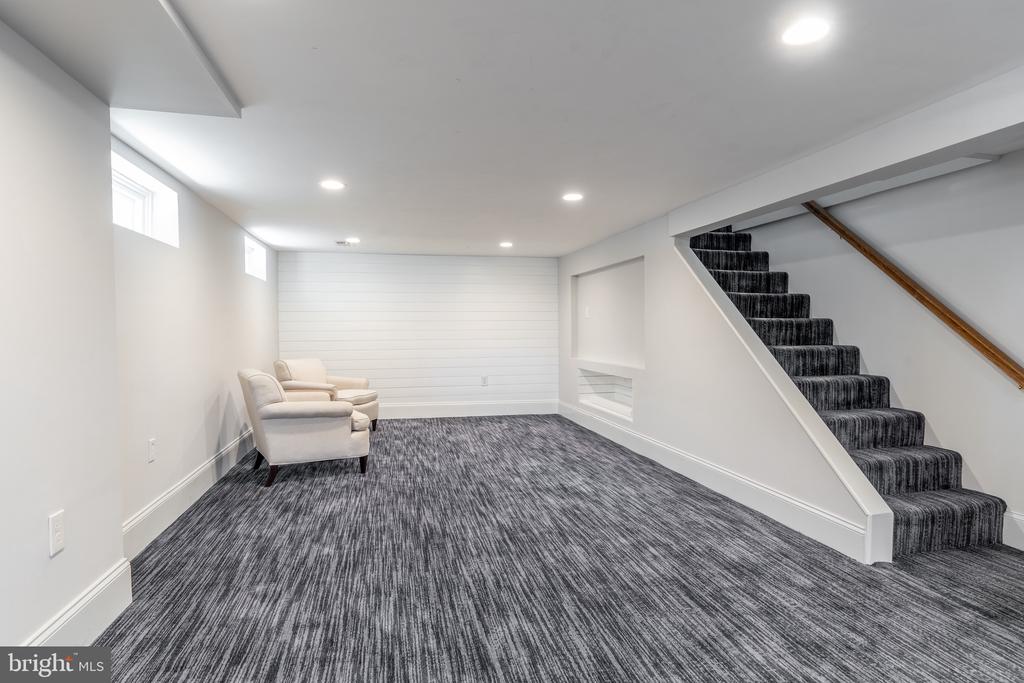
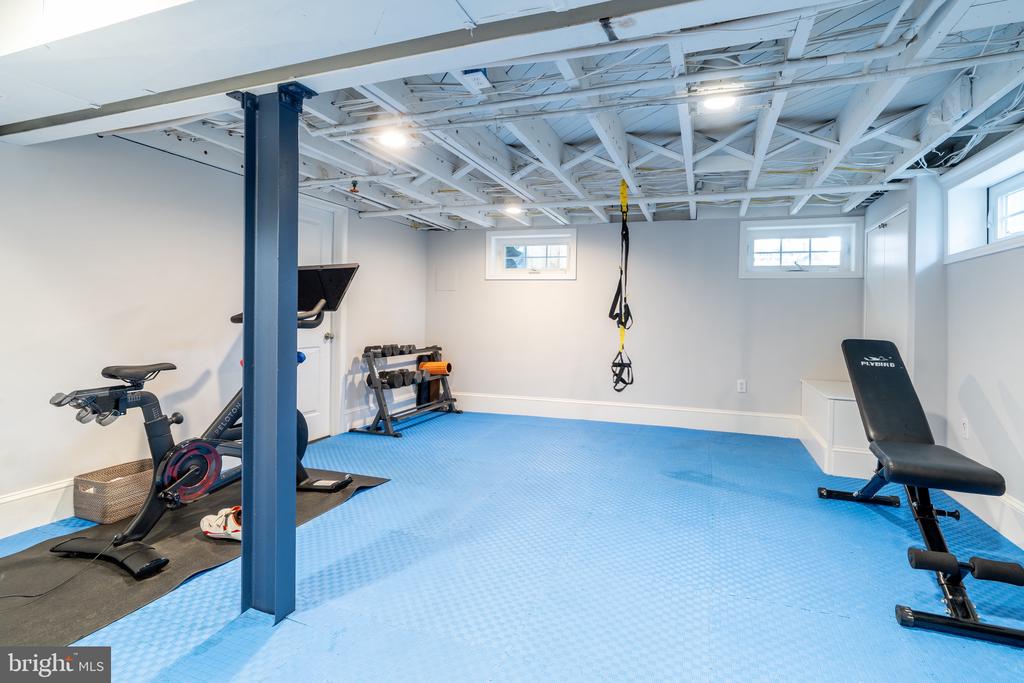
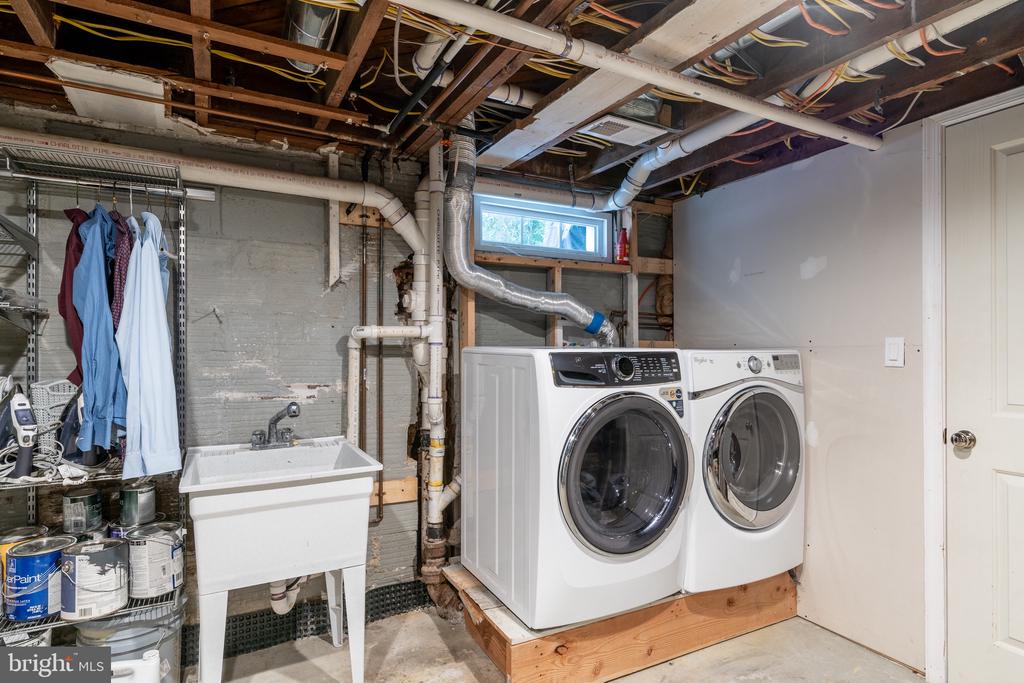
The finished lower level expands the home's living space with a large recreation room, a gym/flex space, and a mechanical/laundry room. A detached two-car garage completes this exceptional offering.
Nestled on a serene, tree-lined street in Observatory Circle, this home offers easy access to top-rated schools and the city's best shopping and dining. A rare blend of historic charm and modern luxury, this is a home to cherish for generations.

Overview

Property Status
Sold
Date Sold
May 30, 2025
Lot Size
6,444 Sq.Ft.
MLS ID
DCDC2191170
Property Type
Residential
Year Built
1925

Features & Amenities

Total Area
5,167 Sq.Ft.
Architecture Styles
Colonial
Stories
4
Garage Spaces
2.0
Water Source
Public
Pool
No Pool
Parking
Detached Garage
Heat Type
Forced Air
Air Conditioning
Central A/C
Laundry Room
Has Laundry
Fireplace
Wood
Appliances
Dishwasher, Disposal, Dryer, Energy Efficient Appliances, ENERGY STAR Clothes Washer, ENERGY STAR Dishwasher, ENERGY STAR Freezer, ENERGY STAR Refrigerator, Microwave, Oven/Range - Gas, Range Hood
Other Interior Features
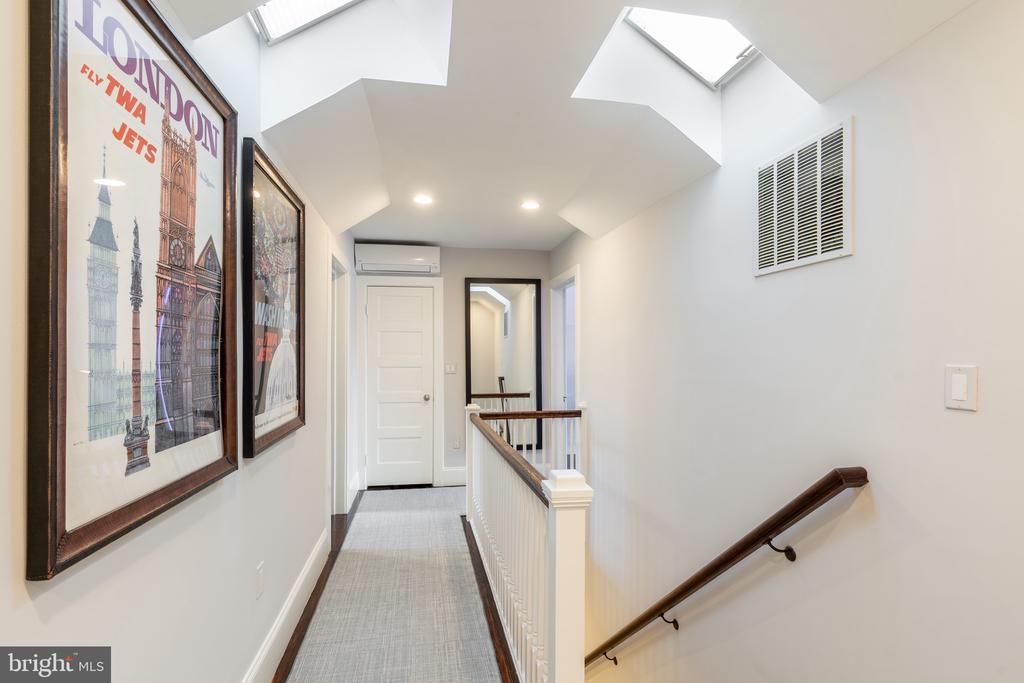
Bathroom - Soaking Tub, Bathroom - Walk-In Shower, Breakfast Area, Built-Ins, Butlers Pantry, Crown Moldings, Dining Area, Family Room Off Kitchen, Floor Plan - Traditional, Formal/Separate Dining Room, Kitchen - Eat-In, Kitchen - Gourmet, Kitchen - Island, Primary Bath(s), Recessed Lighting, Skylight(s), Upgraded Countertops, Walk-in Closet(s), Window Treatments, Wood Floors
Sewer
Public Sewer
Substructure
Concrete Perimeter
Disability Features
Other
Other Exterior Features
Extensive Hardscape, Exterior Lighting, Sport Court, Stone Retaining Walls
School District
DISTRICT OF COLUMBIA PUBLIC SCHOOLS
Sales Price
$3,250,000
Real Estate Tax
$24,730/yr
Zoning
R-1B

Downloads

2716 36th Pl NW

Let’s See It Together

We’d love to help you experience this home in person. Schedule a private showing at your convenience, and we’ll guide you through the property, discuss next steps, and answer any questions about the buying process.

Thank you

for your interest in 2716 36TH PLACE NW, WASHINGTON, DC 20007

2716 36th Pl NW
Navigate

Follow Us On Instagram