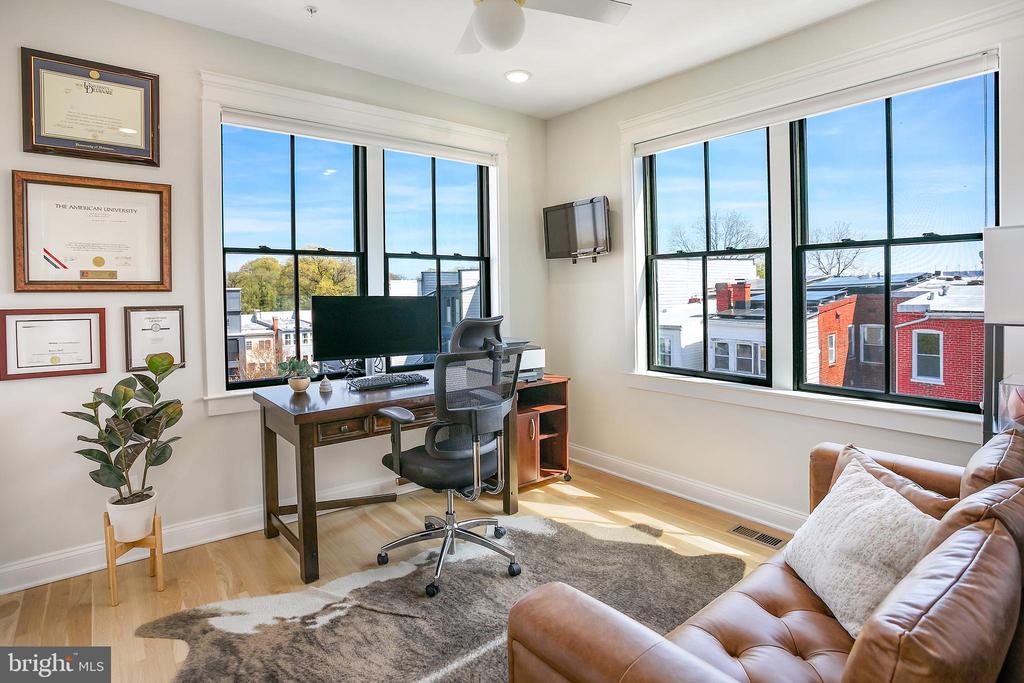
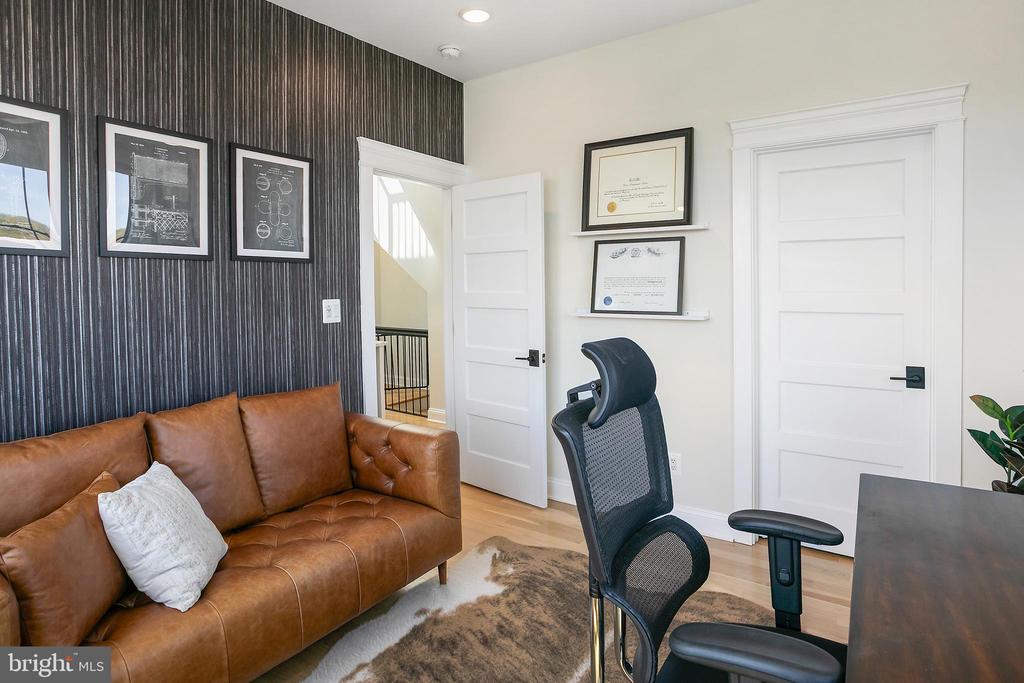
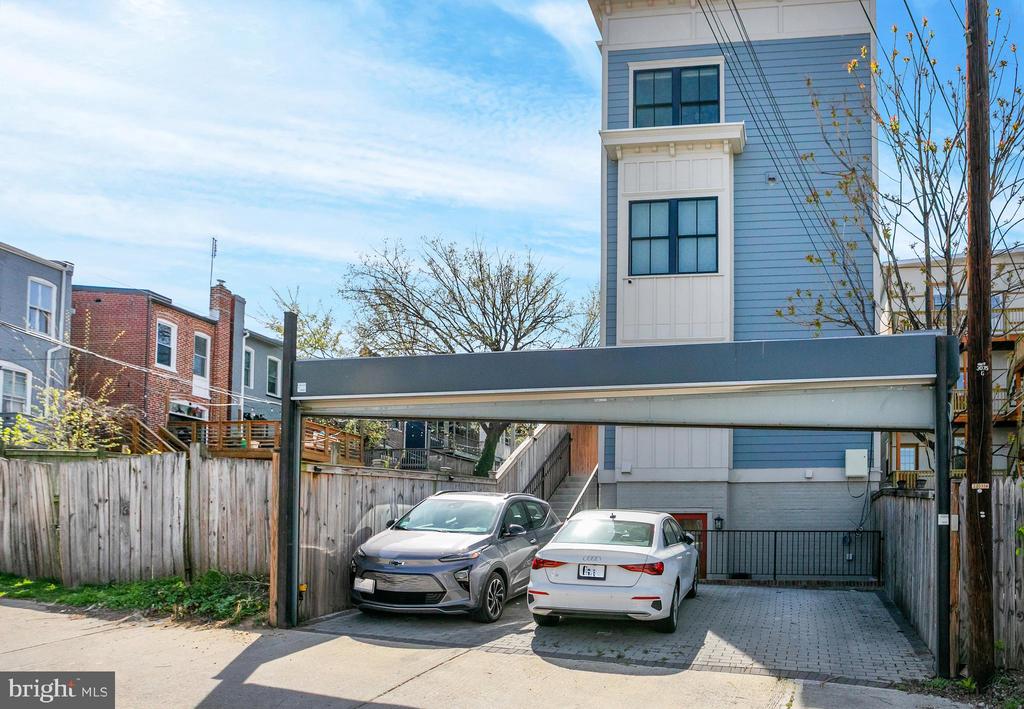
Built in 2021 and meticulously maintained, Unit 5 spans 2,222 square feet across four levels, with 4 bedrooms, a large den, and 3.5 baths, plus a 200-square-foot rooftop deck and a specification list that genuinely sets it apart. All the benefits of new construction, without the wait.
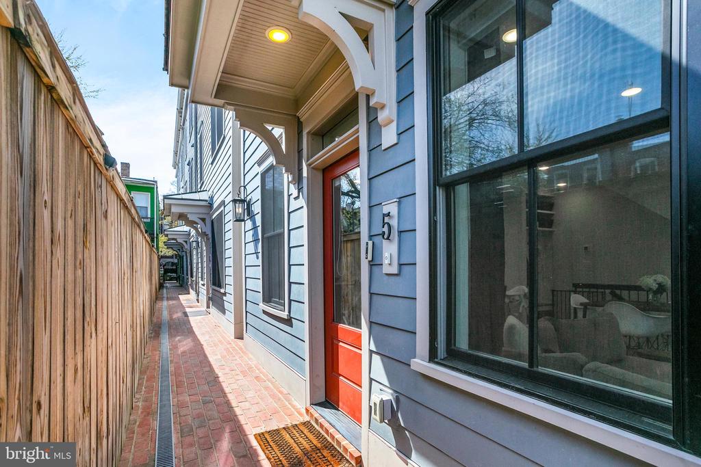
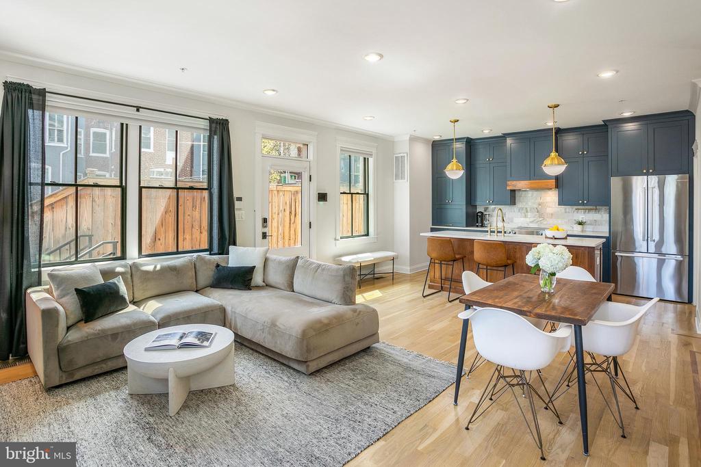
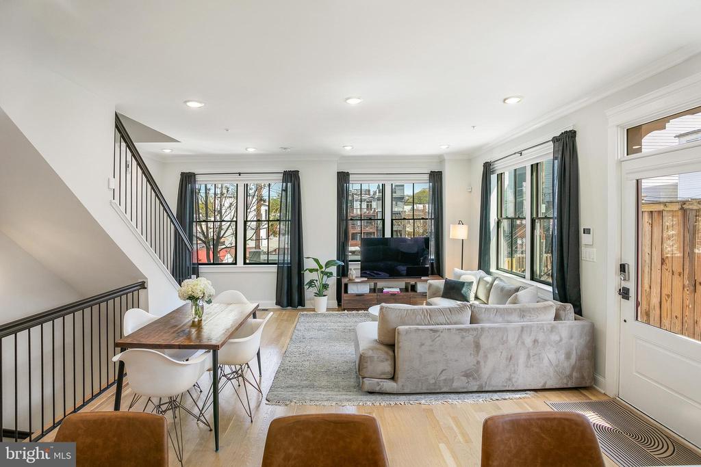
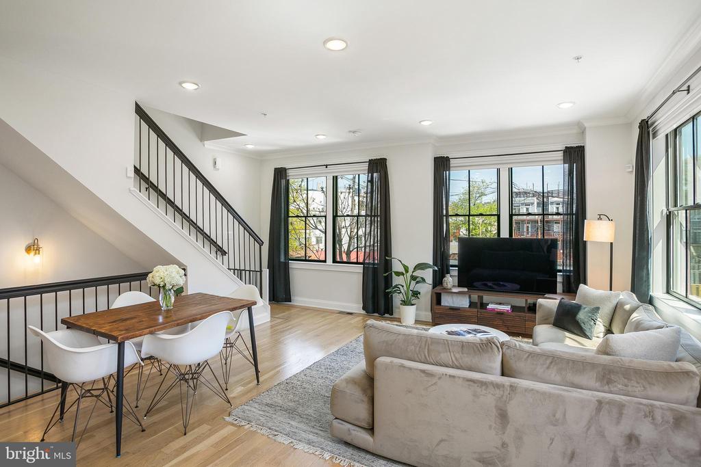
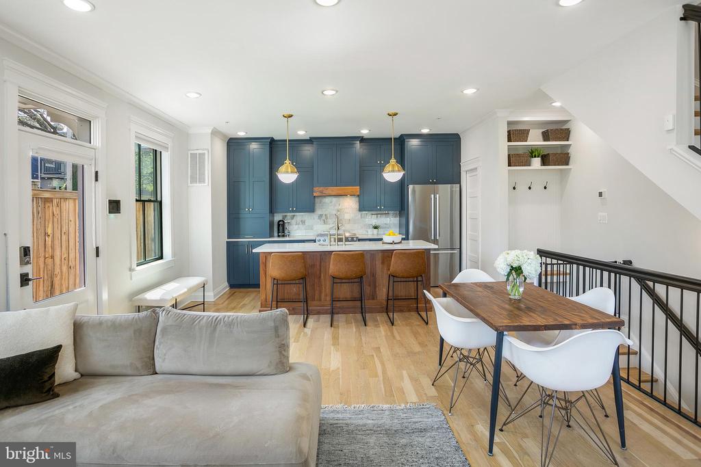
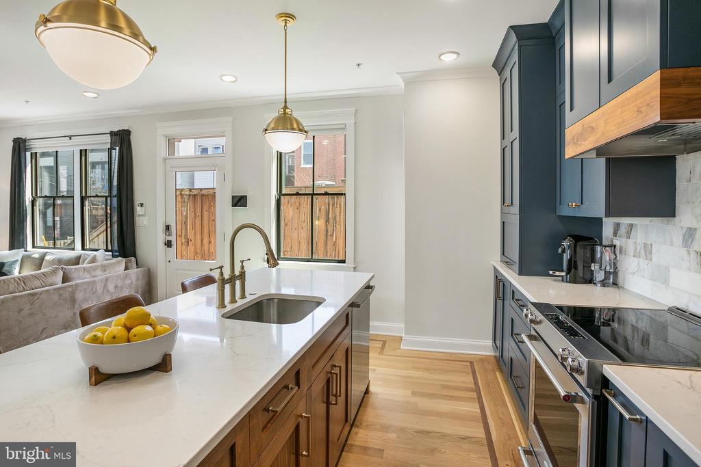
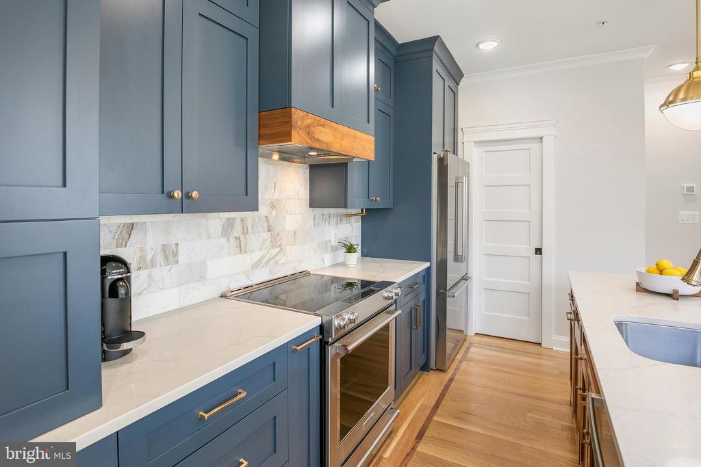
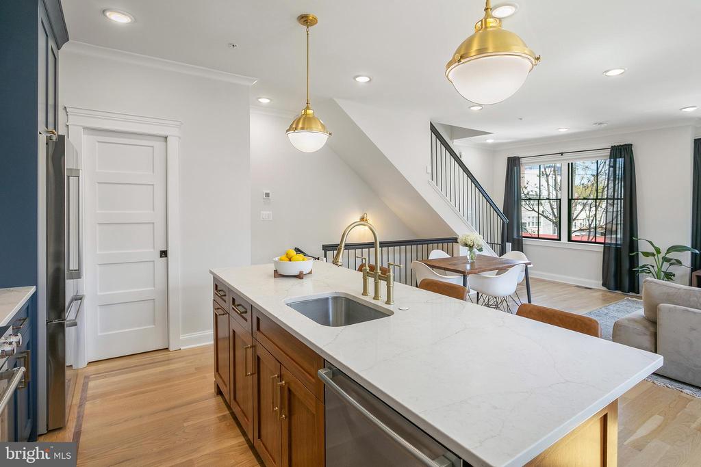
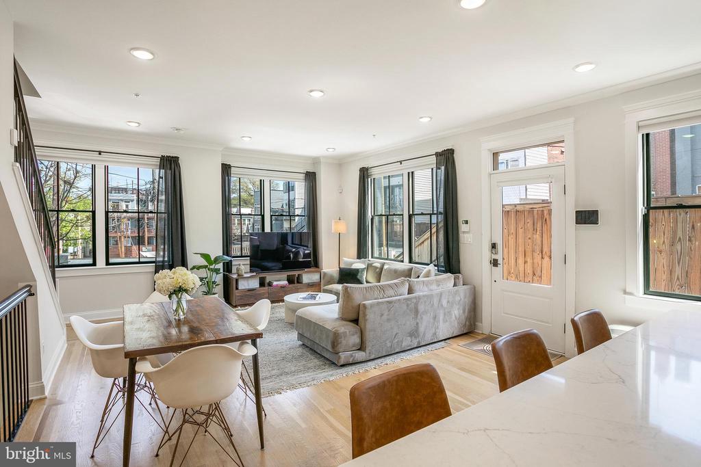
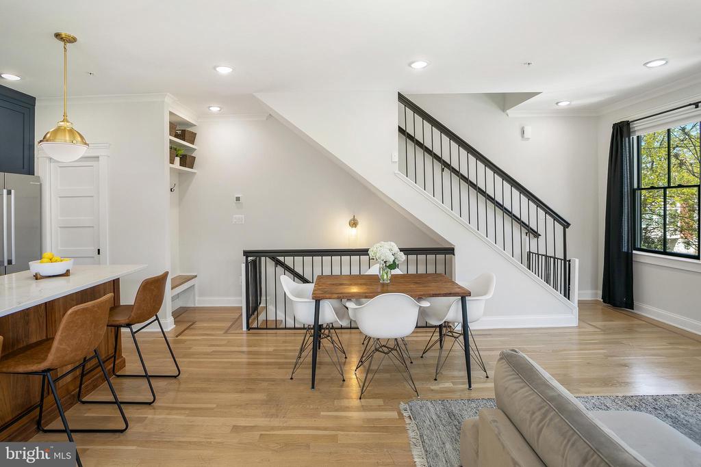
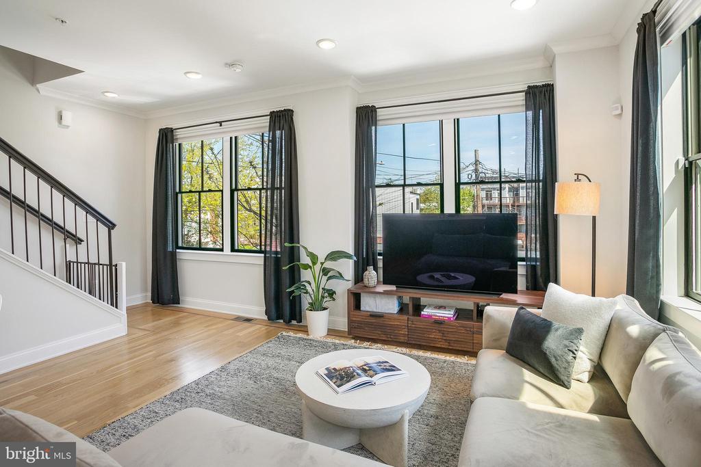
The main floor is bright and completely open, accessed through the unit's private entrance off the building's promenade. The kitchen is the reason people linger, with handmade cabinetry featuring walnut drawers and shelves, quartz countertops, a Bosch refrigerator and dishwasher, and a KitchenAid range. A convenient half bath completes the level.
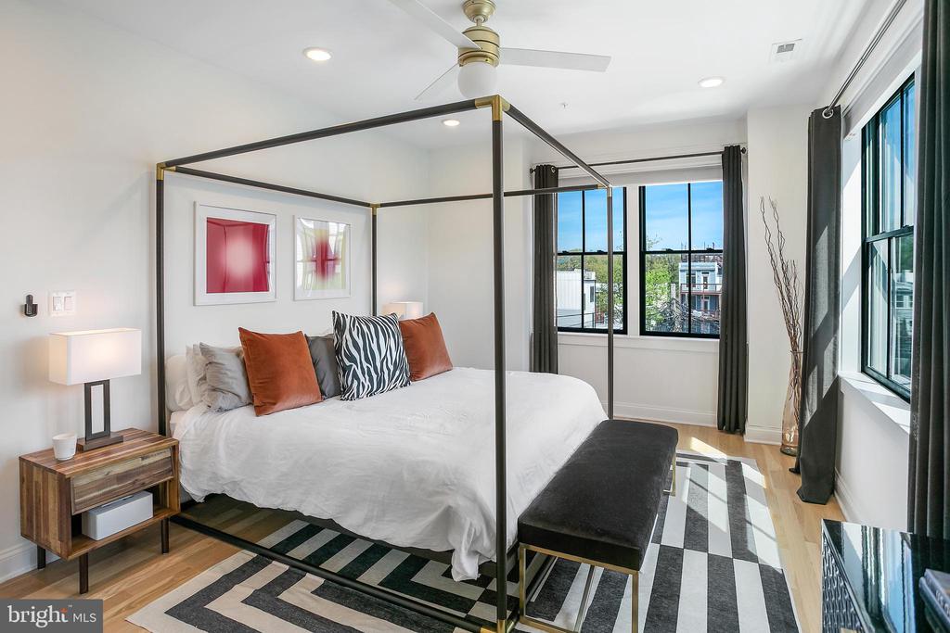
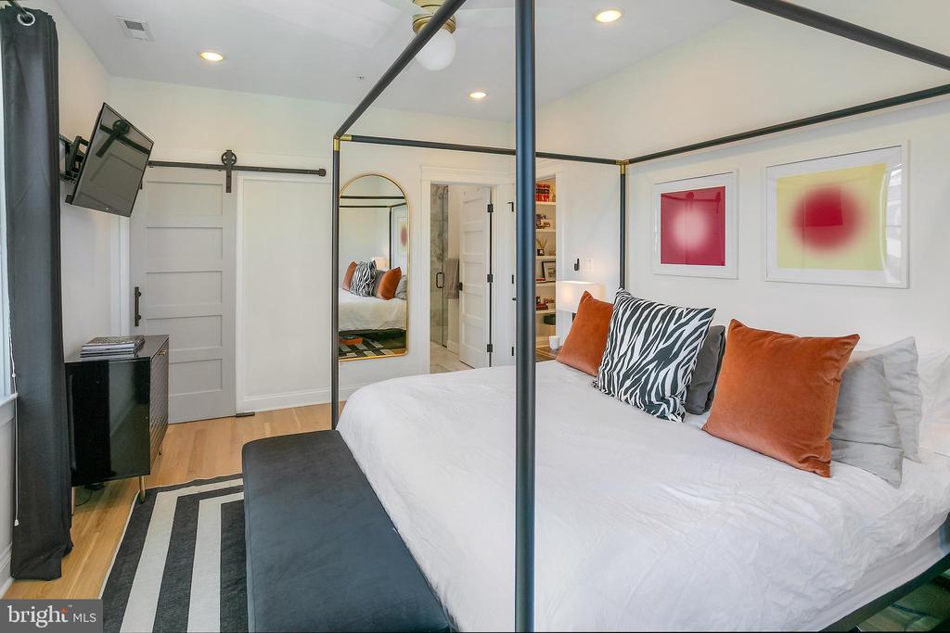
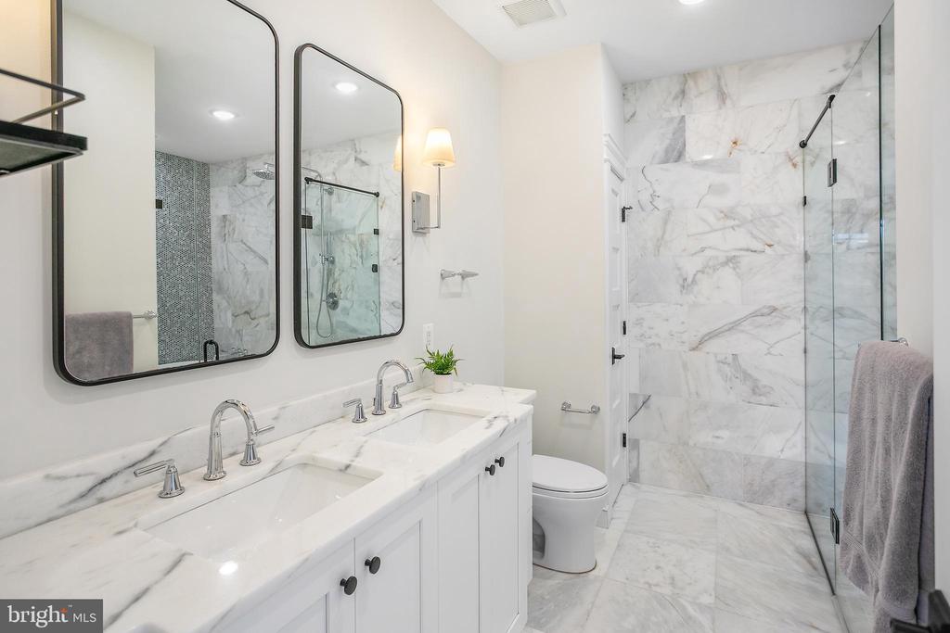
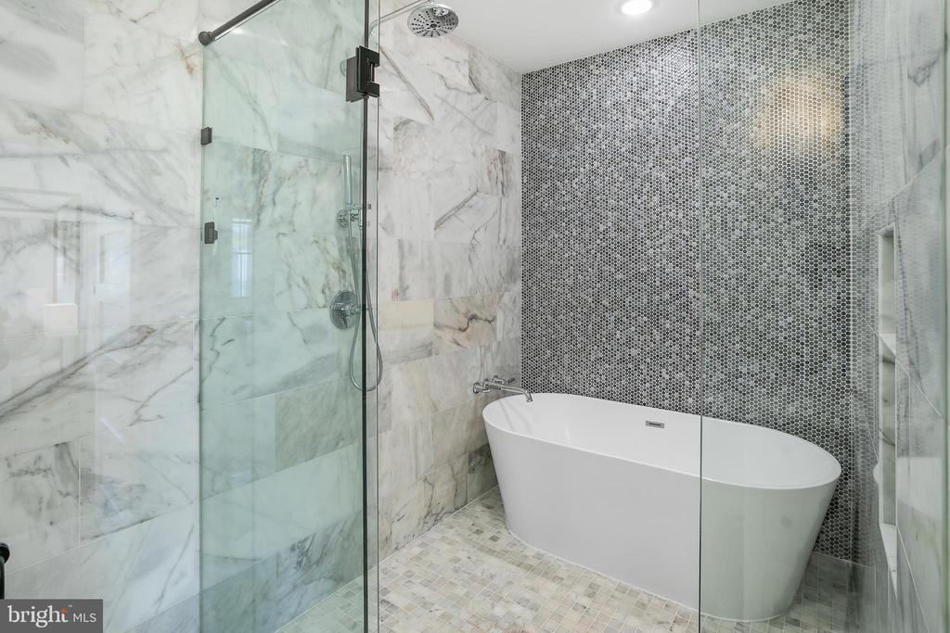
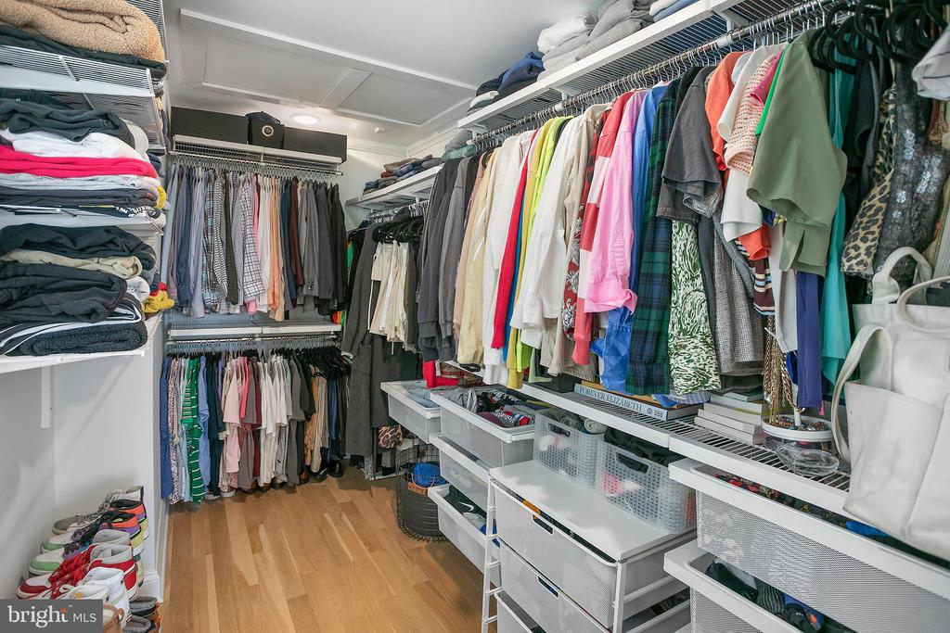
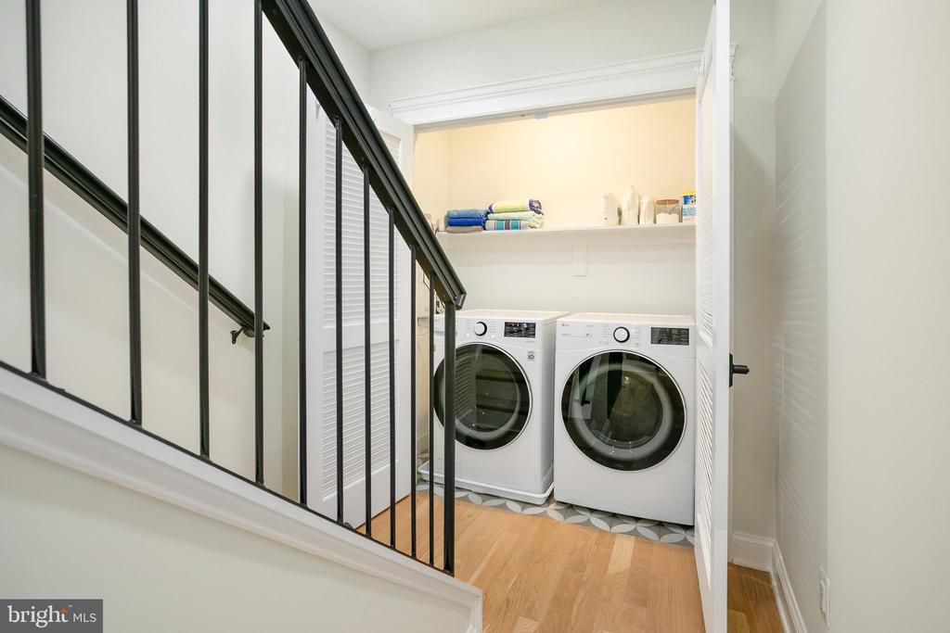
The entire second floor is the owner's suite, featuring an oversized walk-in closet outfitted with a full Elfa system. The marble-clad bathroom is spa-caliber: dual vanities, a linen closet, a curbless wet room, and a freestanding soaker tub. The LG washer and dryer live on this floor as well, right where you need them: steps from the closet and bedroom rather than a separate trip downstairs.
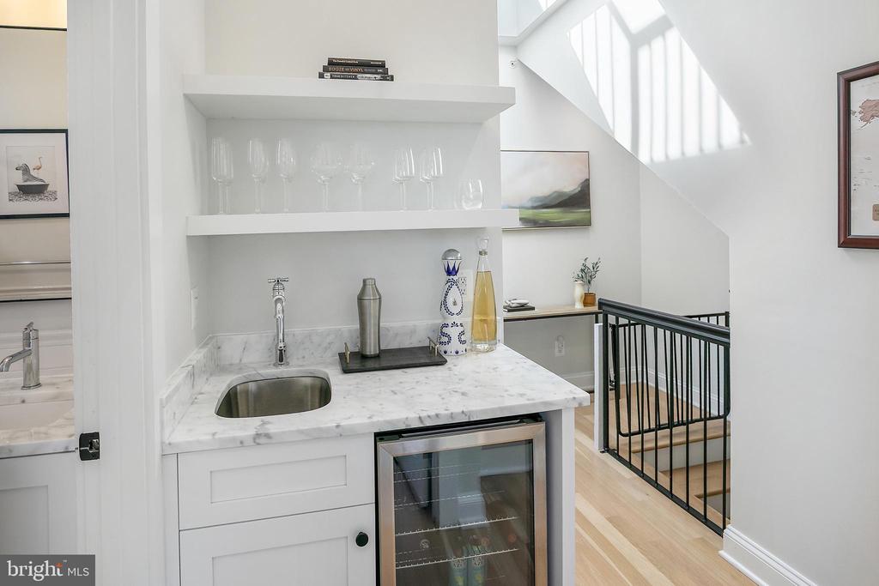
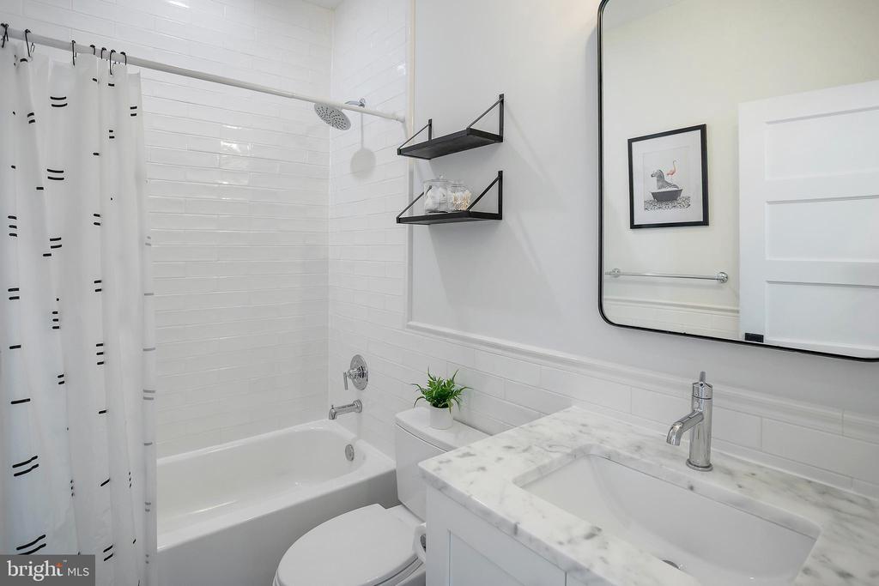
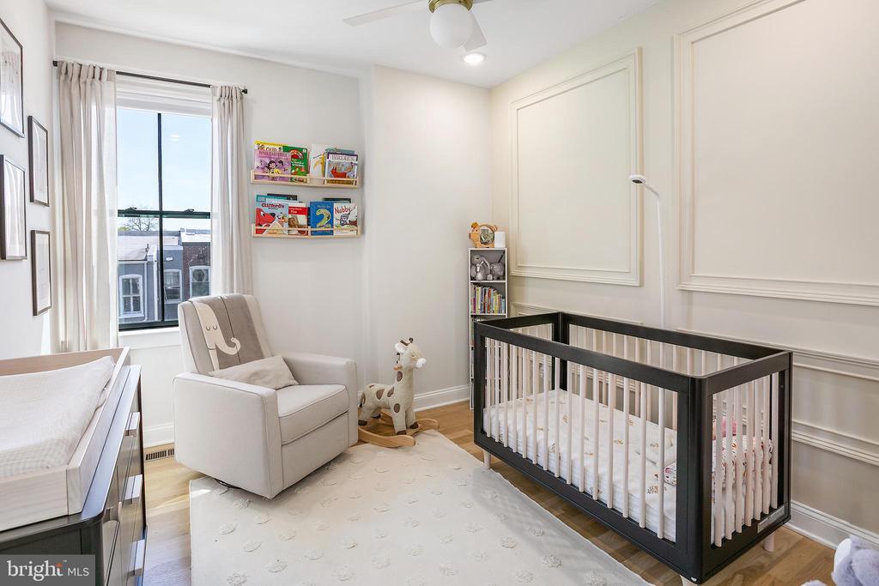
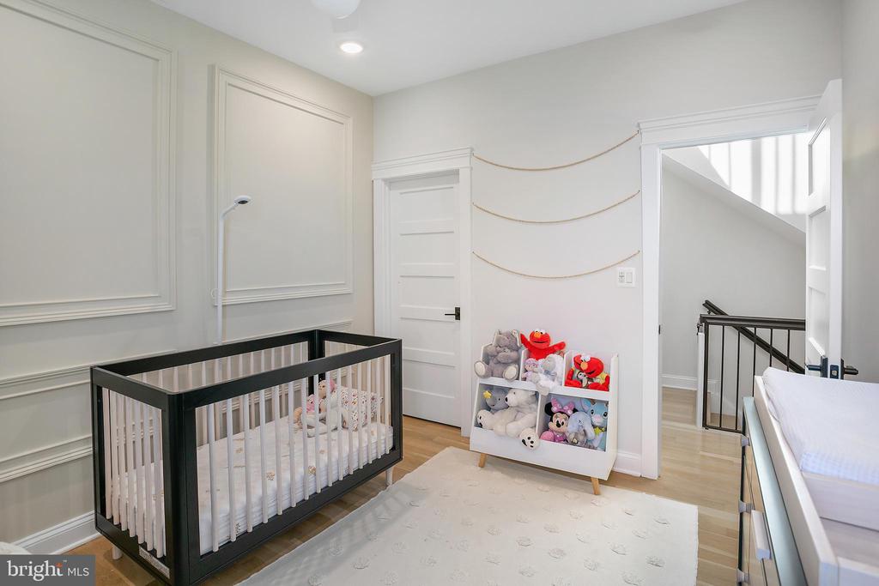
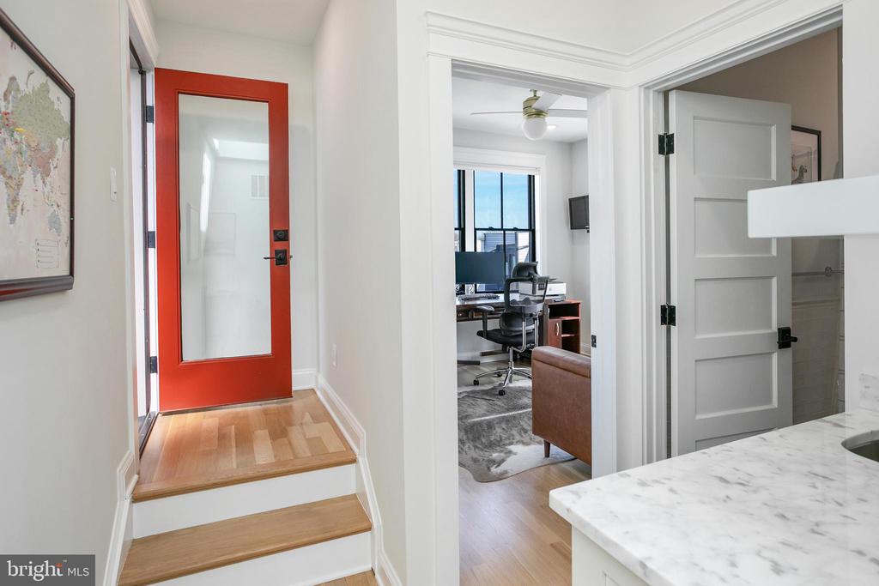
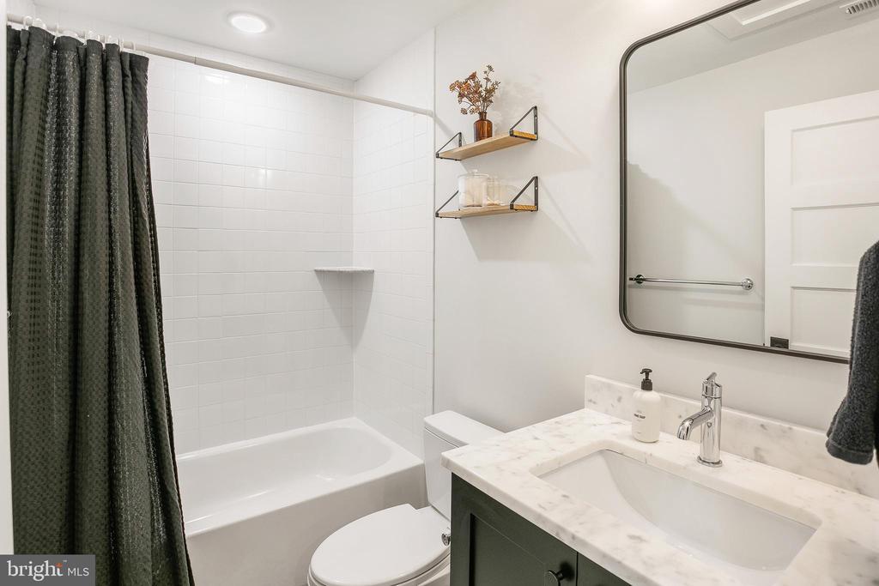
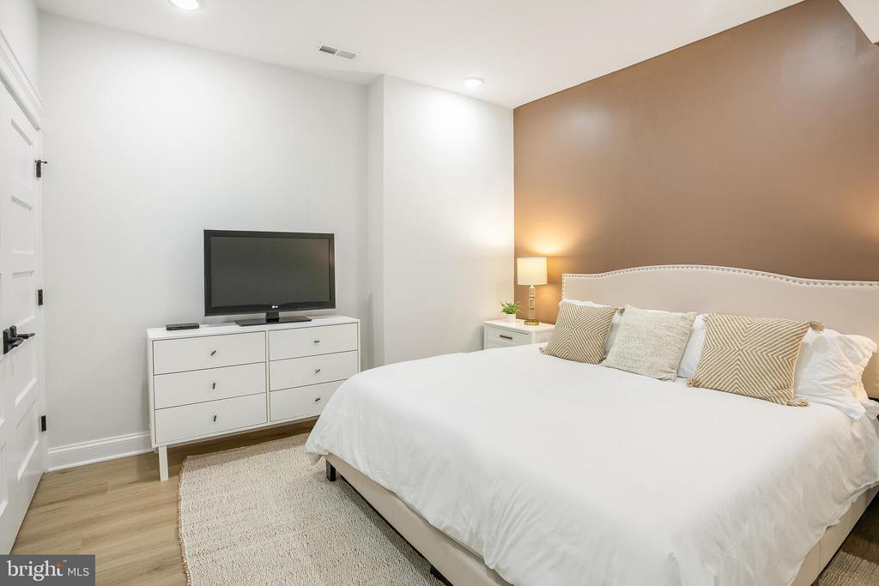
The third floor holds two additional bedrooms, each with a walk-in closet. Beneath a skylight, a wet bar with a wine fridge sits adjacent to the roof deck access and a full bath with Moen faucets and showerheads.
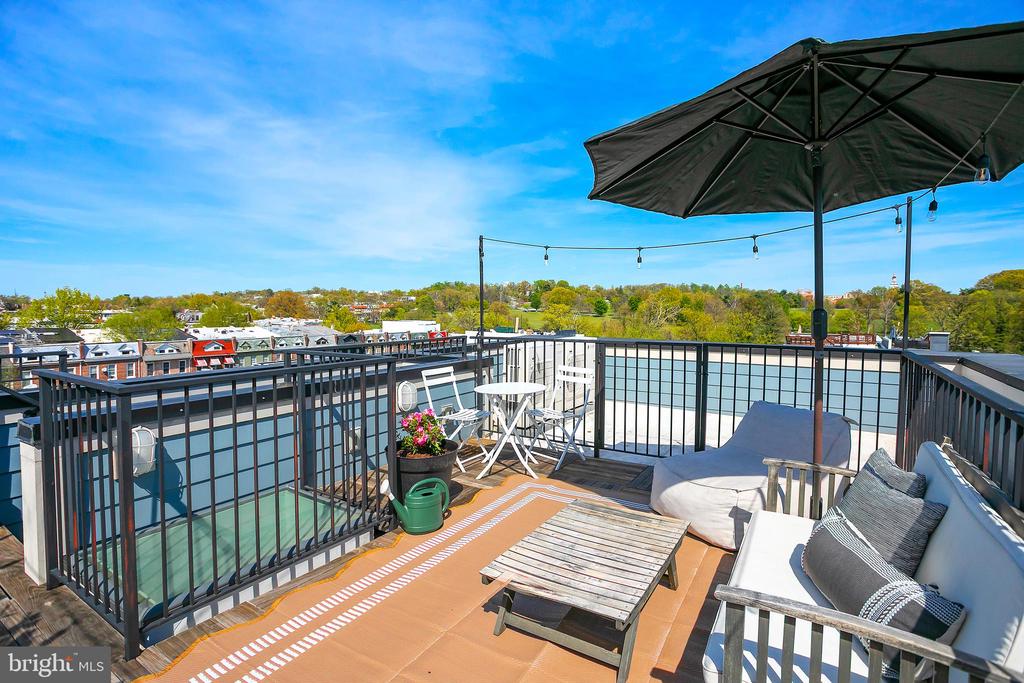
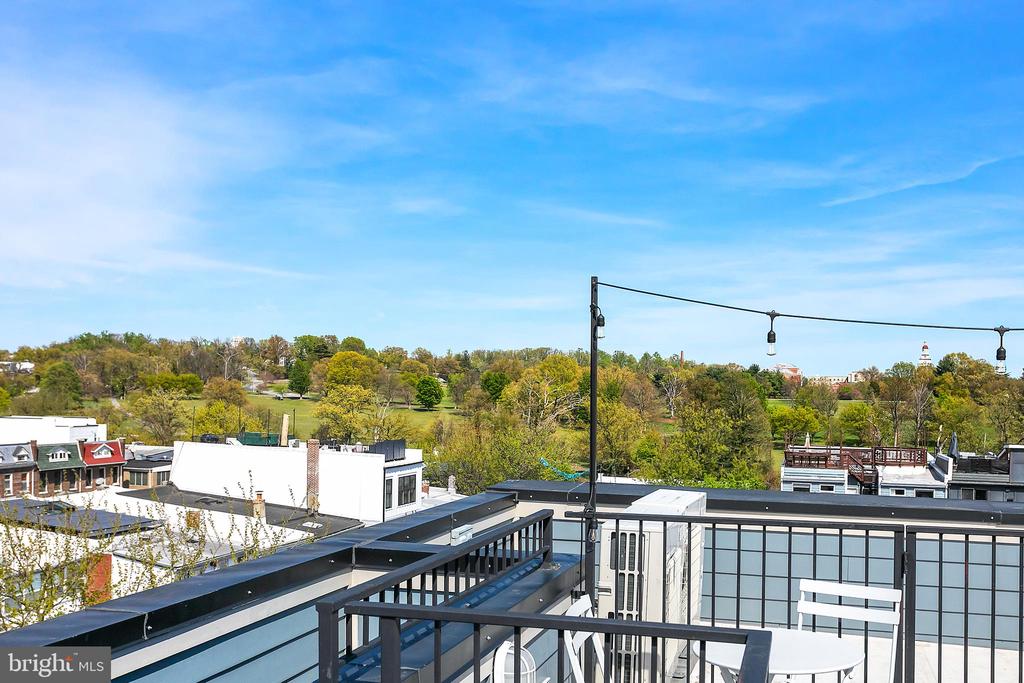
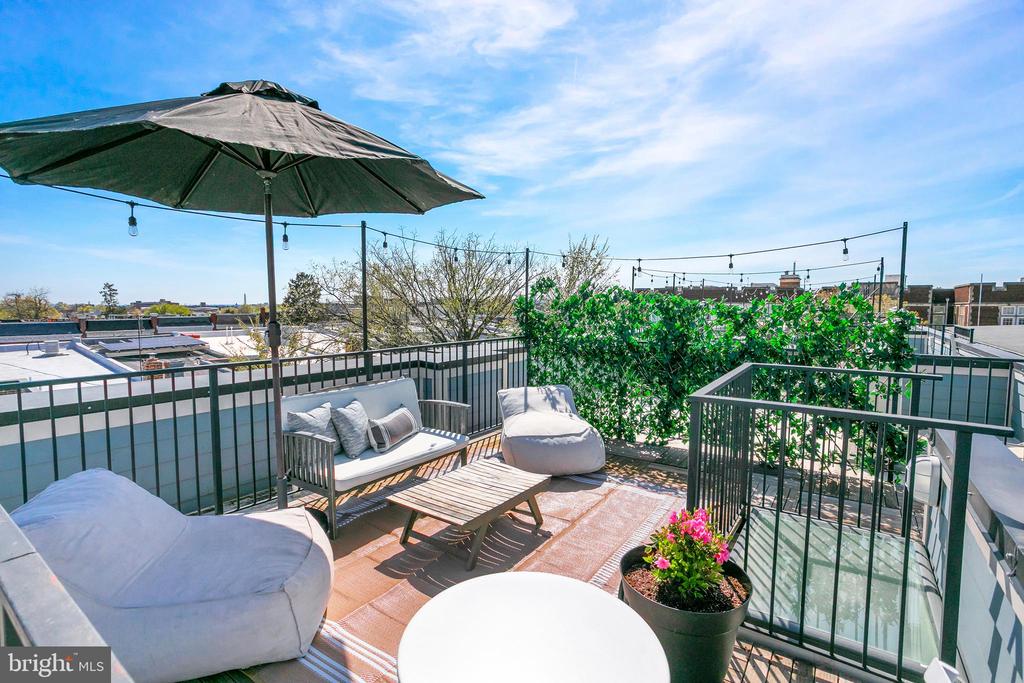
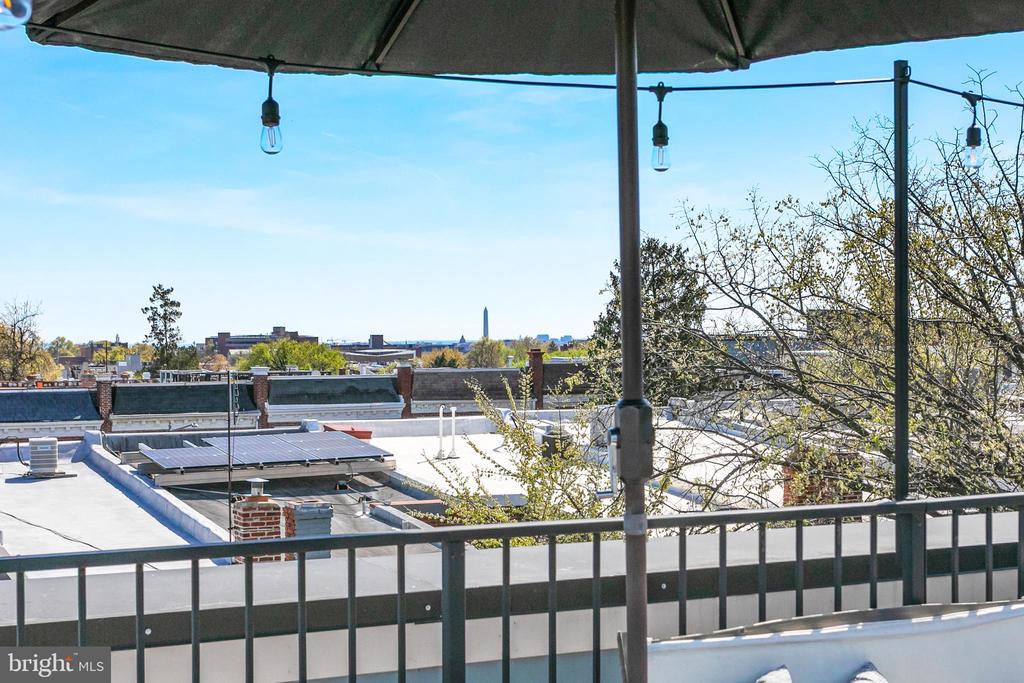
The private rooftop deck is the exclamation point. Monument views to the south, the treetops and grounds of the Old Soldiers Home golf course to the east. The space is large enough to host a spectacular Fourth of July party and intimate enough to unwind under the stars on a weeknight.
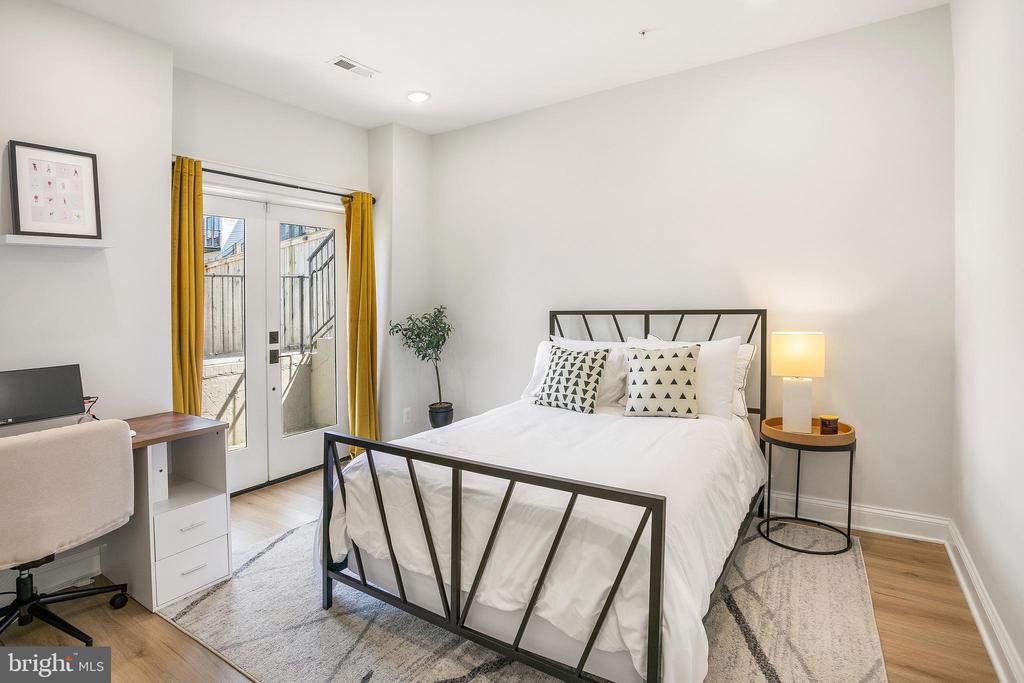
The lower level rounds out the home with a spacious bedroom, a large den that works equally well as a media room, home gym, or fifth sleeping space, a full bath, a private patio, and generous under-stair storage.
Unique features include Lutron lighting with app connectivity, a Mitsubishi dual-zone HVAC system managed from your phone, a Vivint security platform, a front gate guest access system, and Levolor & Bali window treatments throughout.
Dedicated parking conveys and is pre-wired for an EV charger. Tucked on a quiet one-way street with a dedicated bike lane, the property feels removed from the bustle while remaining remarkably connected. The Park View Recreation Center, the green spaces of Rock Creek Park, and the grounds of the Old Soldiers Home are all close by. Petworth, the shops and restaurants along 11th Street NW in Columbia Heights, and the emerging Reservoir District are each just minutes away.