Leave a Message

Thank you for your message. I will be in touch with you shortly.

Explore Our Properties

Property Description

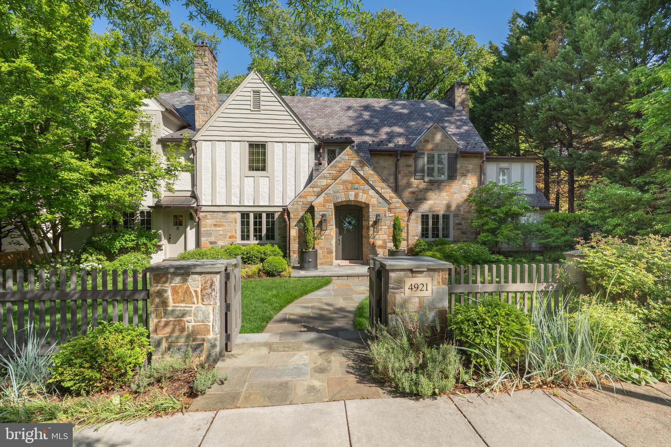
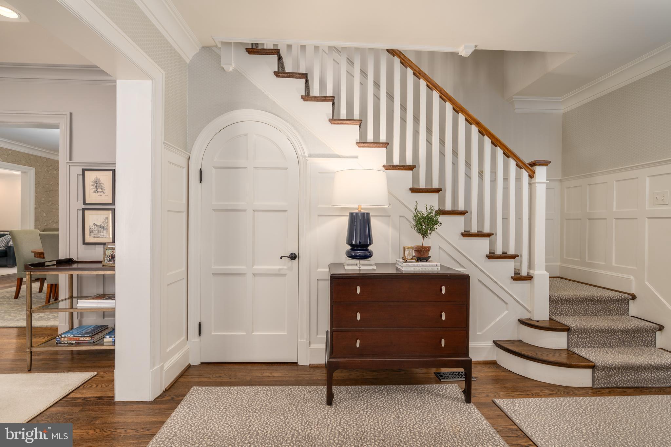
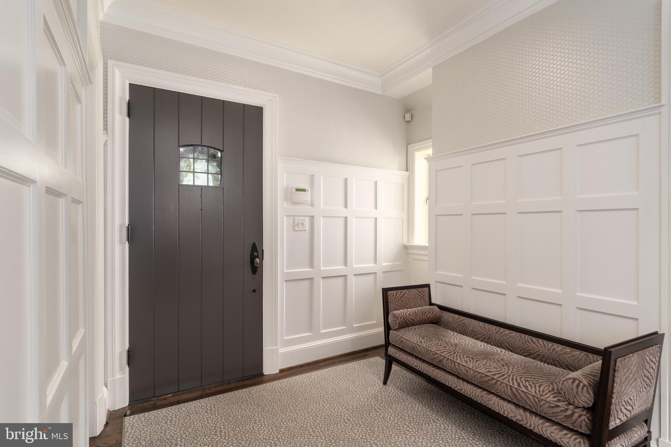
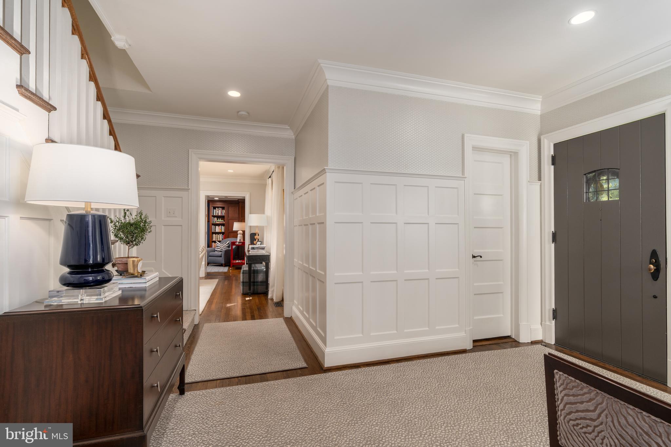
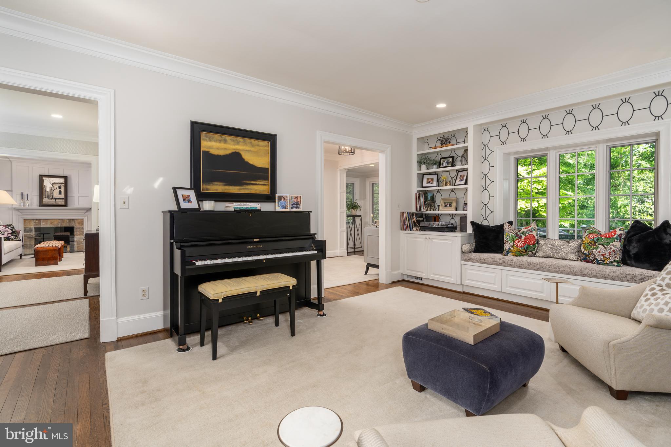
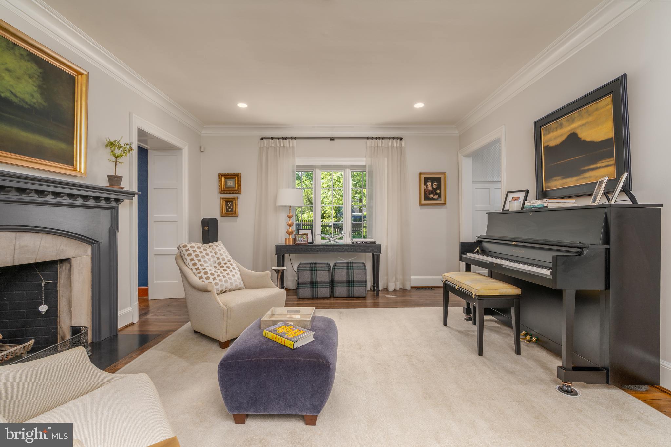
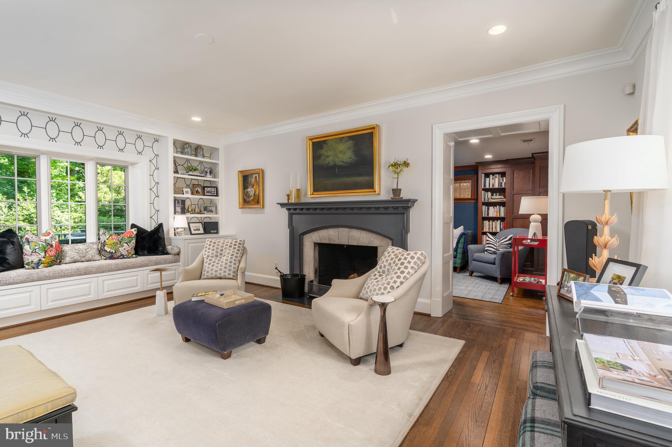
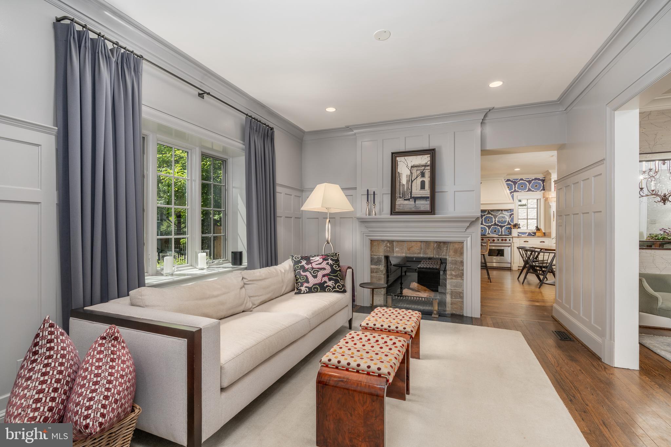
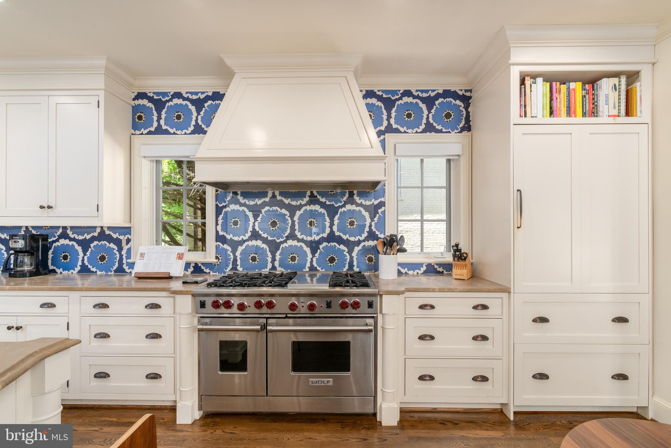
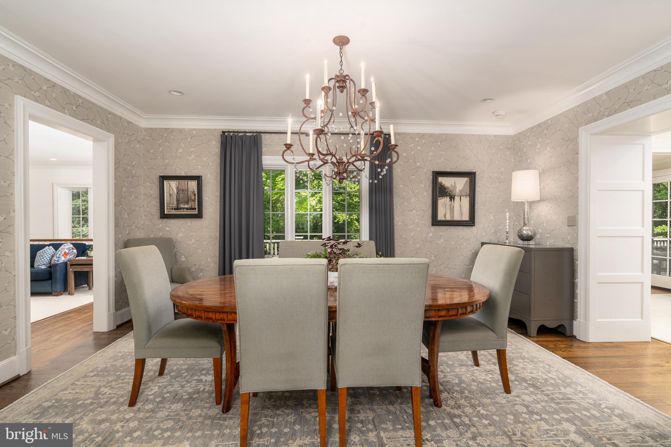
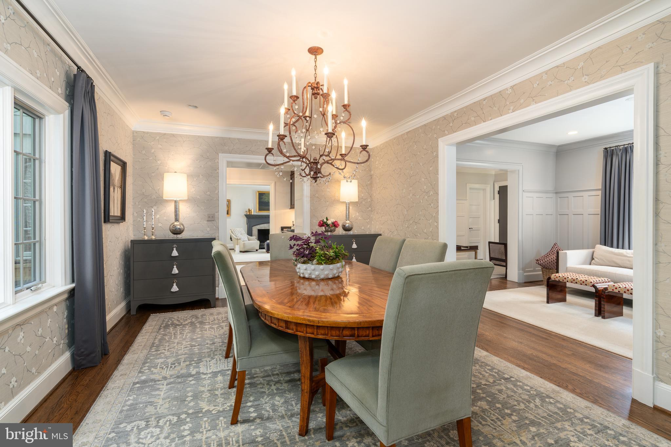
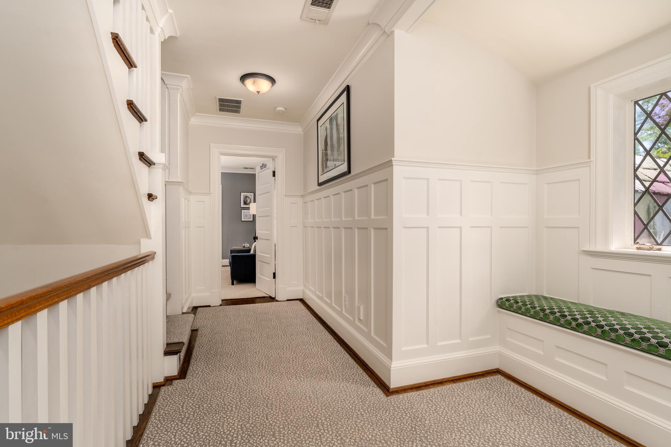
Presenting this refined c. 1930s Tudor offering 6 bedrooms, 6 full and 2 half baths, and approximately 6,500 finished square feet across four levels. Blending timeless architecture with thoughtful, modern updates, the home has been impeccably maintained and carefully reimagined to offer a seamless, intuitive floorplan with beautifully proportioned rooms, exceptional natural light, and effortless flow between formal and informal spaces. High ceilings, detailed millwork, wainscoting, multiple fireplaces, and rich hardwood floors anchor the interiors, while expansive windows frame lush greenery at every turn.
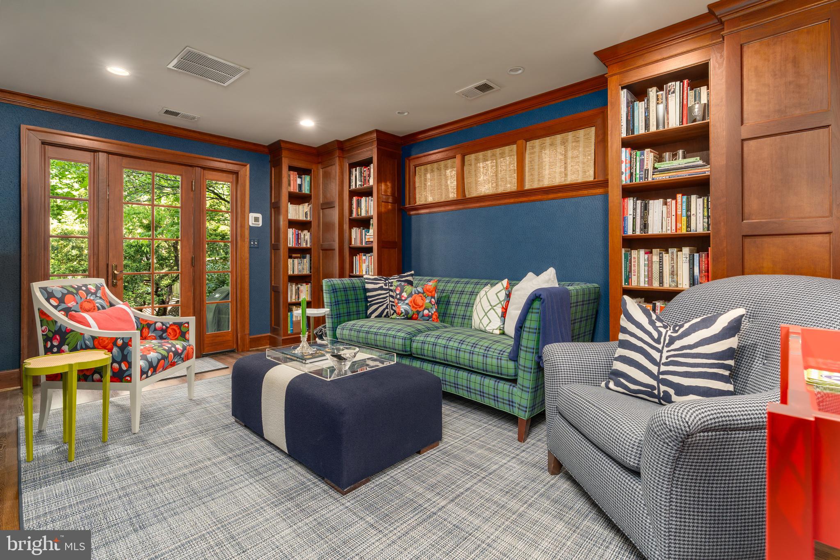
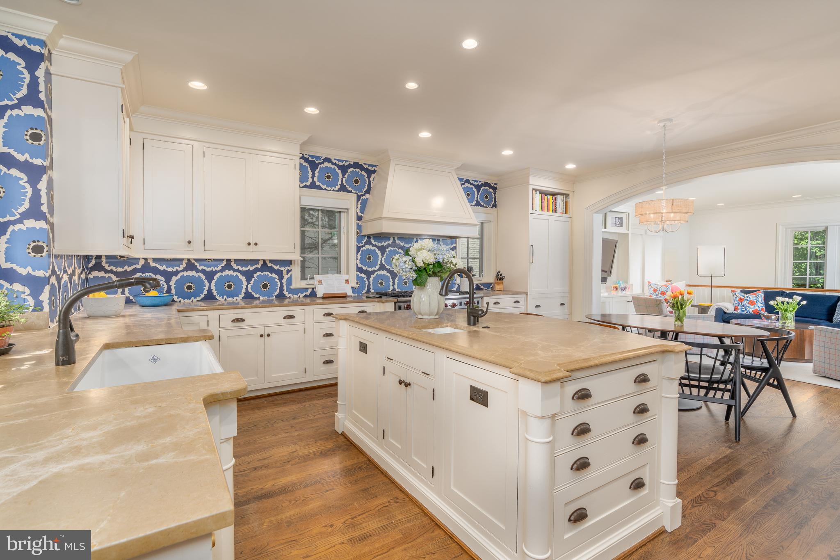
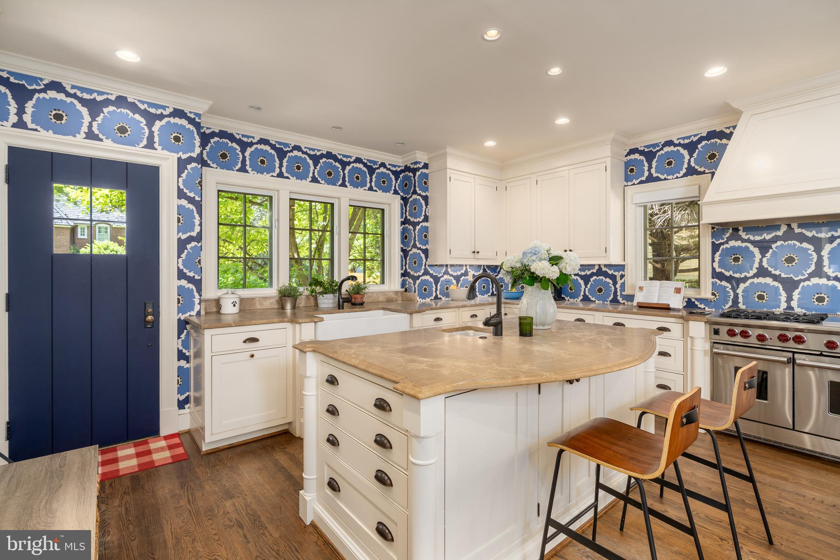
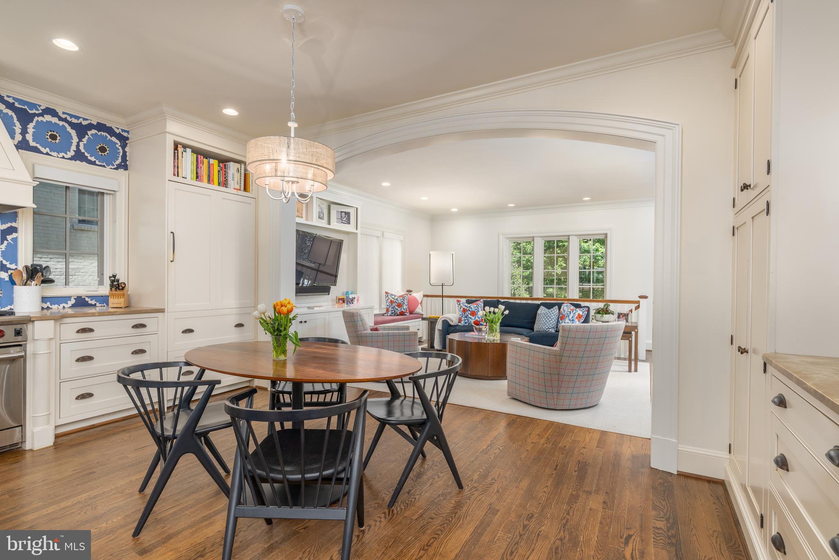
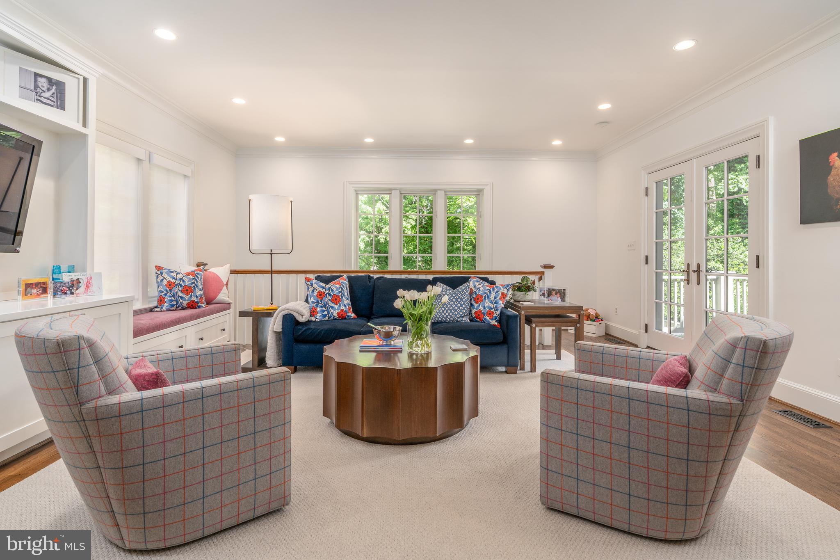
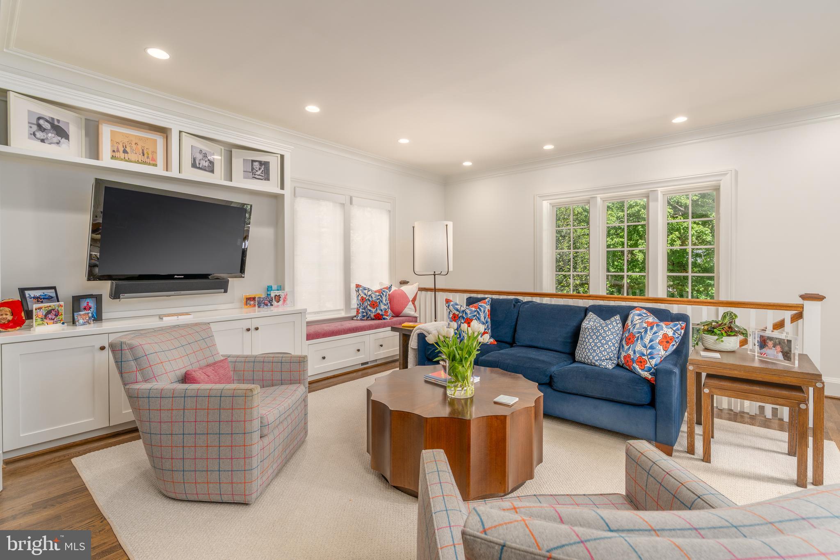
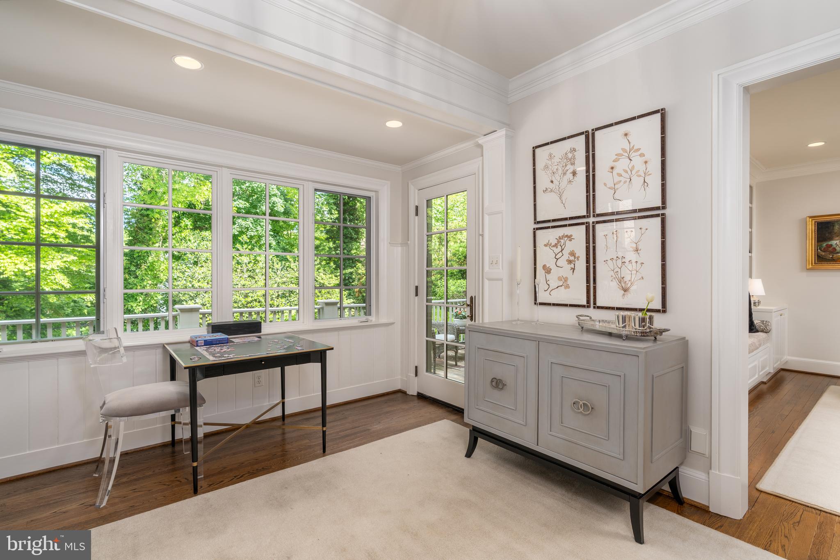
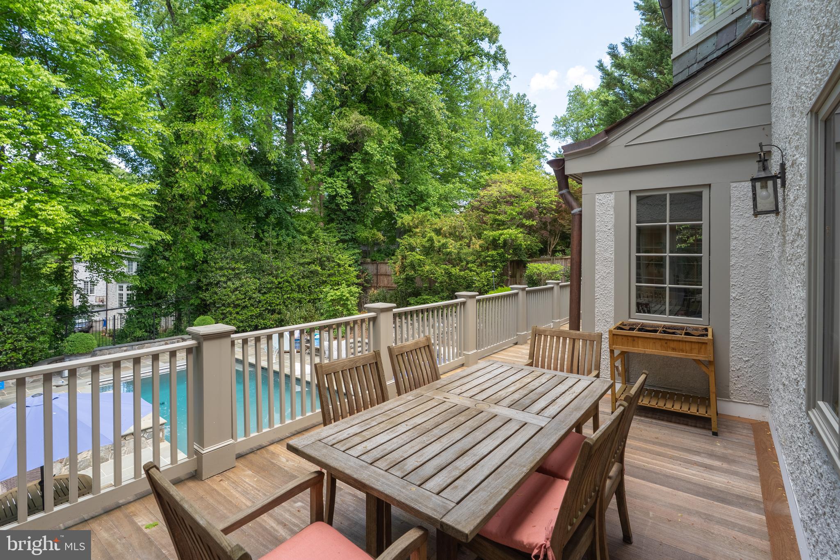
The main level unfolds with a gracious foyer, formal living and dining rooms, and a series of inviting gathering spaces designed for both entertaining and everyday living. A well-appointed chef's kitchen with a breakfast area connects seamlessly to the family room, while additional sitting and lounge areas, a wet bar, and a private library or office add depth and versatility. Multiple points of access lead to an expansive rear deck, creating a natural extension of the living space and exceptional indoor-outdoor continuity.
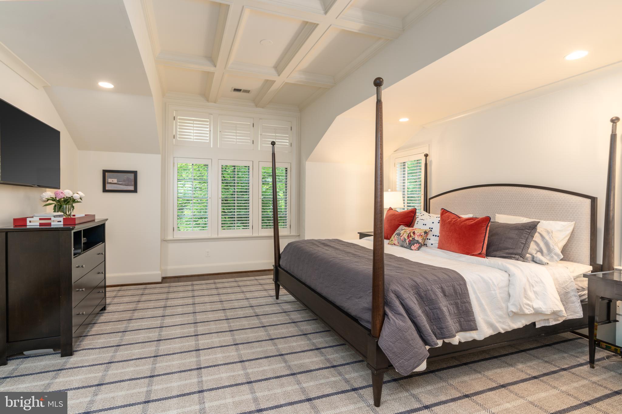
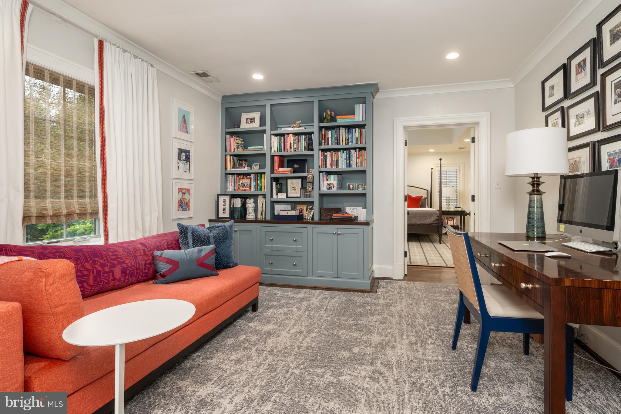
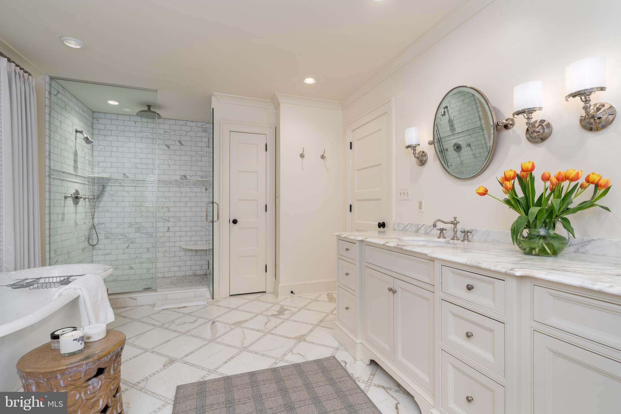
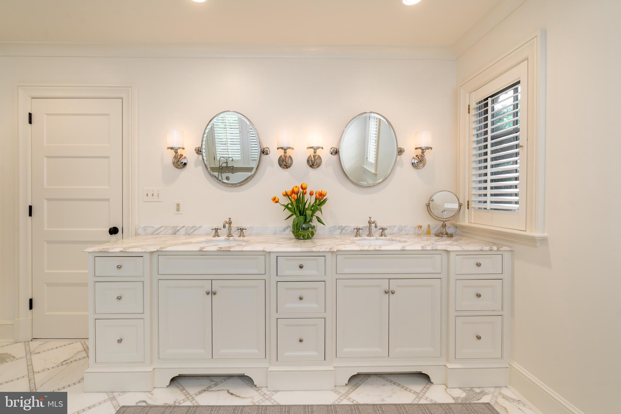
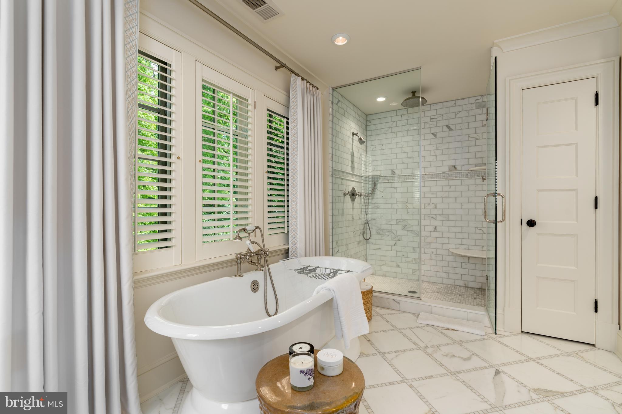
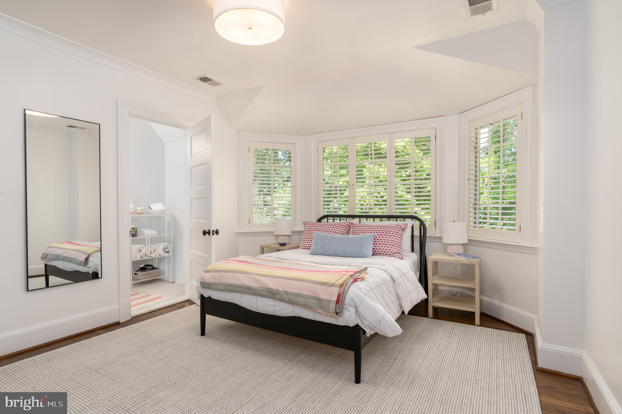
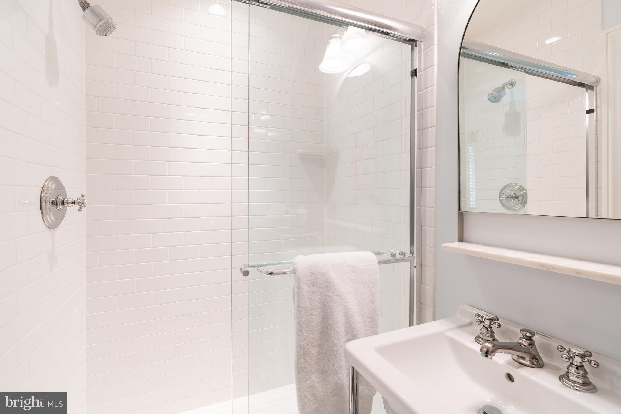
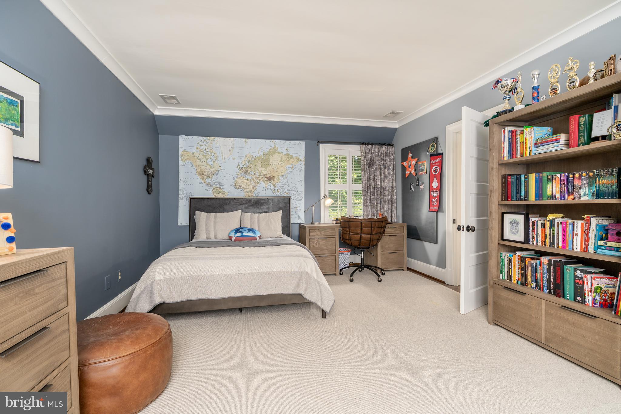
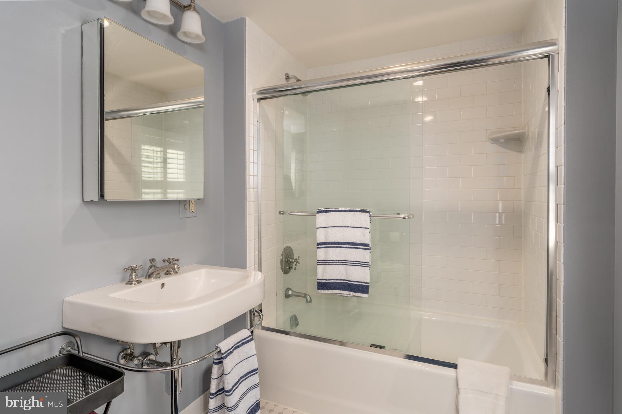
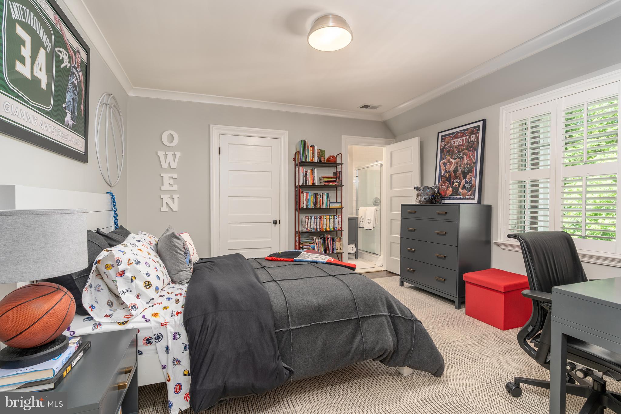
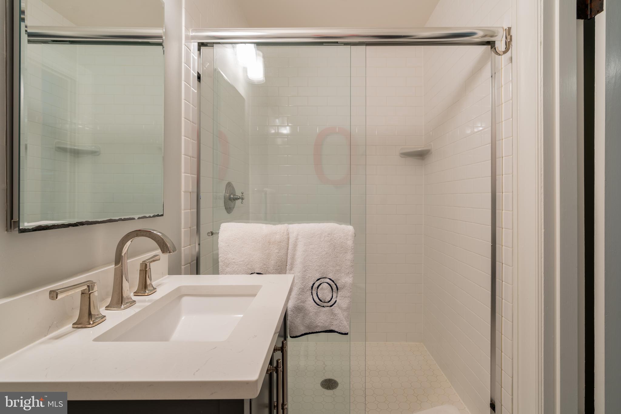
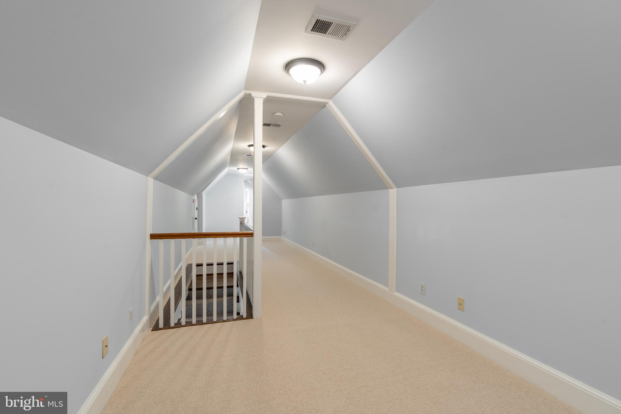
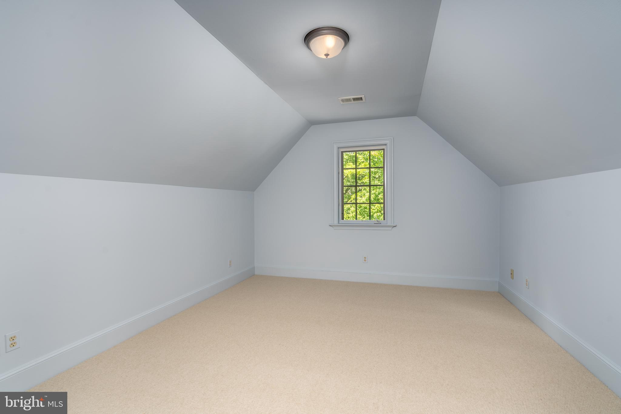
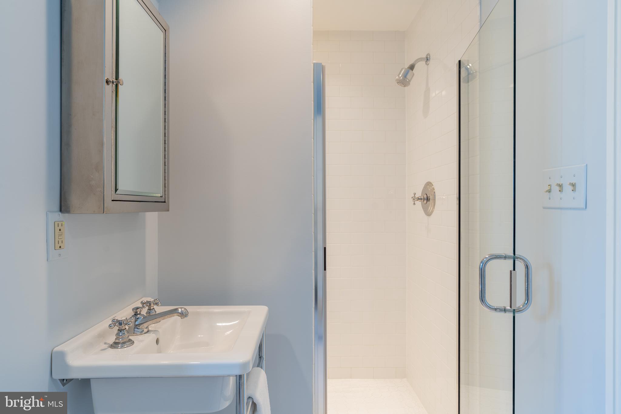
Upstairs, the primary suite is a serene retreat, complete with a sitting room, generous walk-in closet, and a spacious bath. Three additional bedrooms and well-appointed baths are thoughtfully arranged across the level, offering both comfort and privacy. The uppermost level provides a flexible fifth bedroom suite and an expansive sitting room, ideal as a guest retreat, studio, or additional lounge.
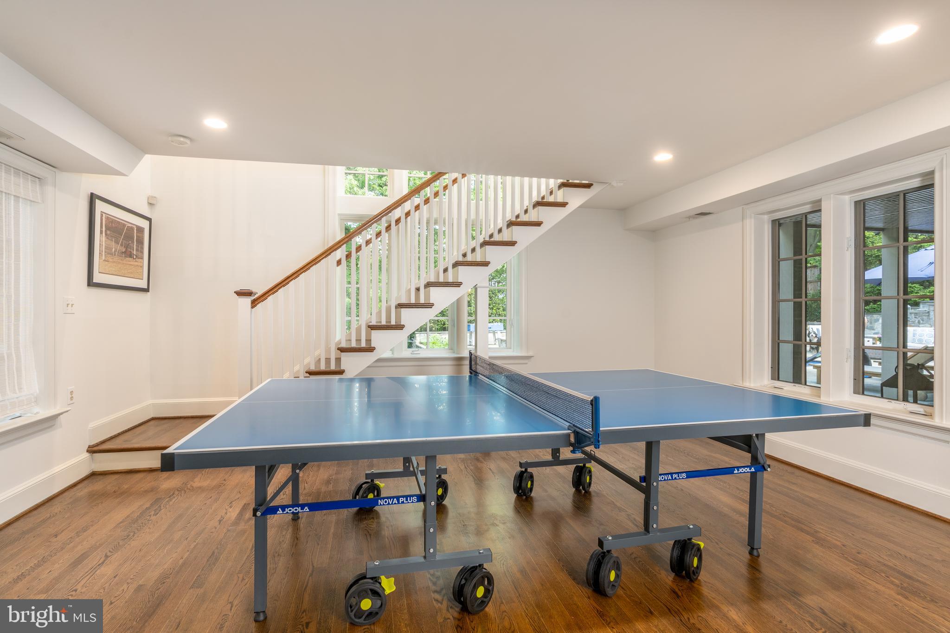
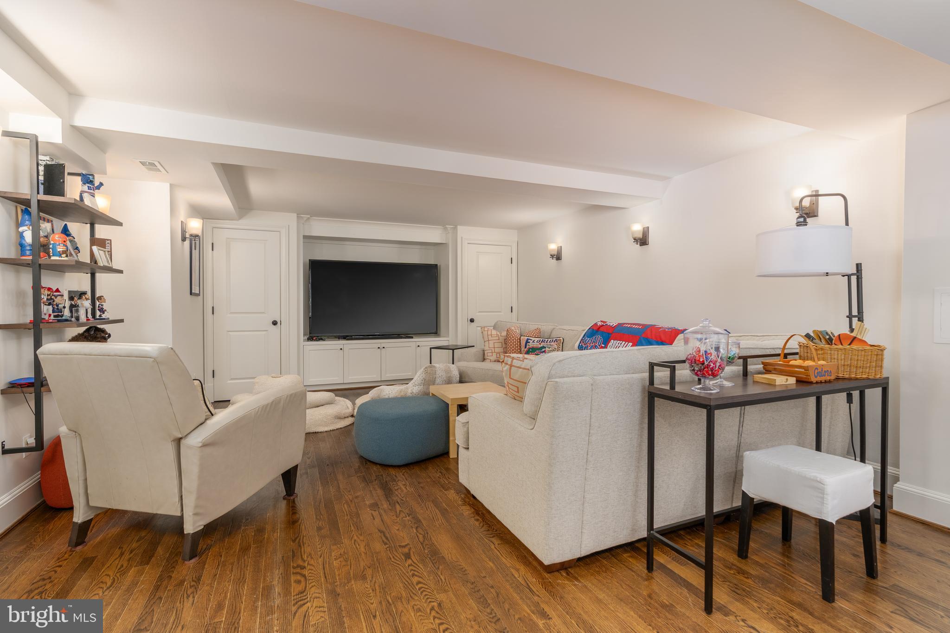
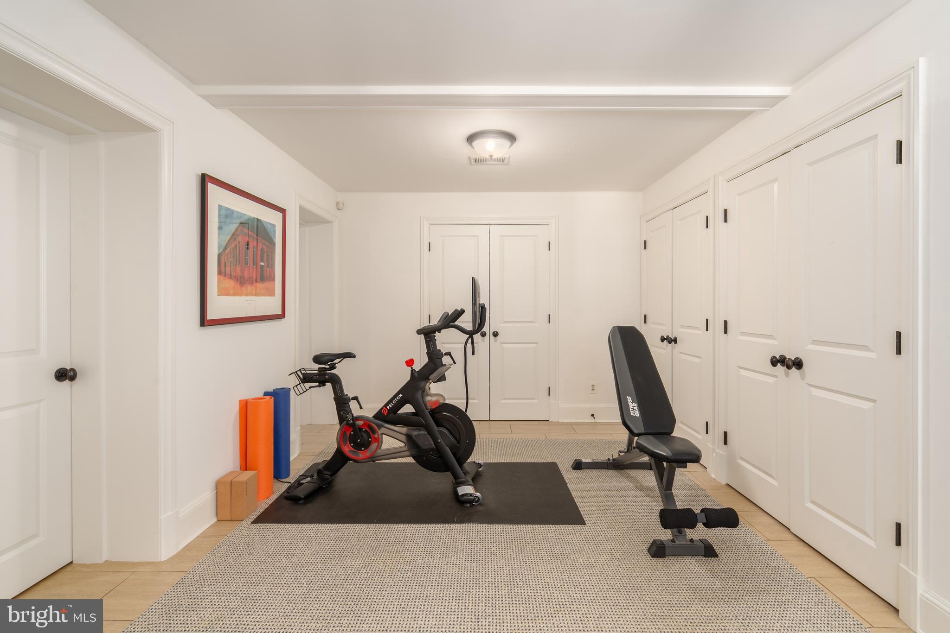
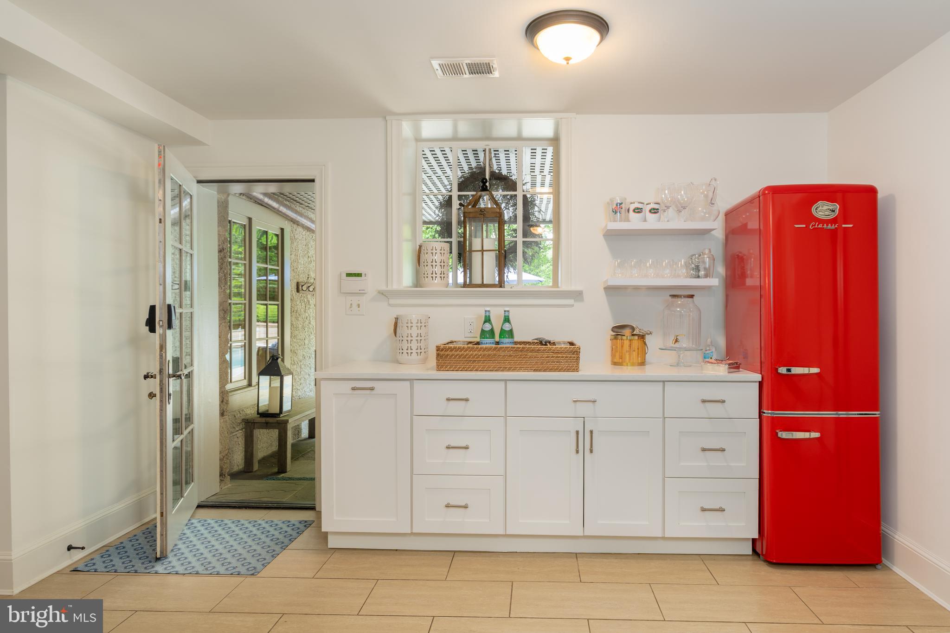
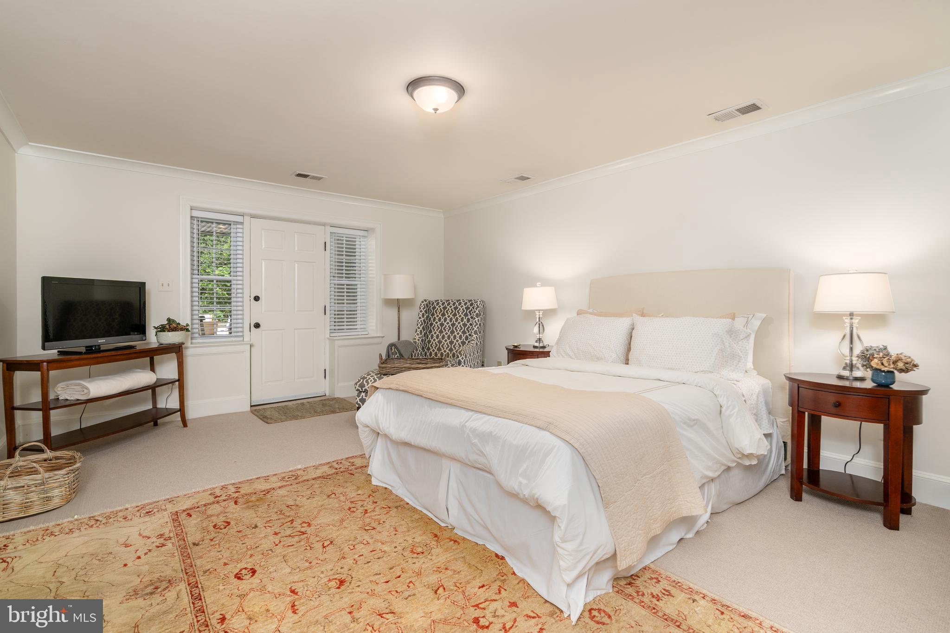
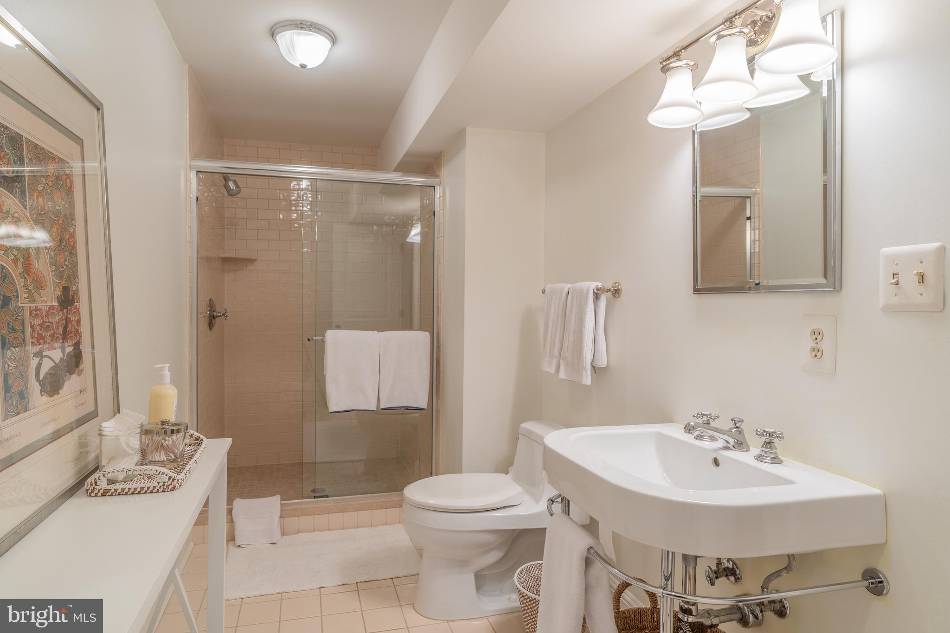
The lower level is equally well-considered, featuring a large recreation room, game room, gym, additional bedroom and bath, and ample storage, along with direct access to the outdoors.
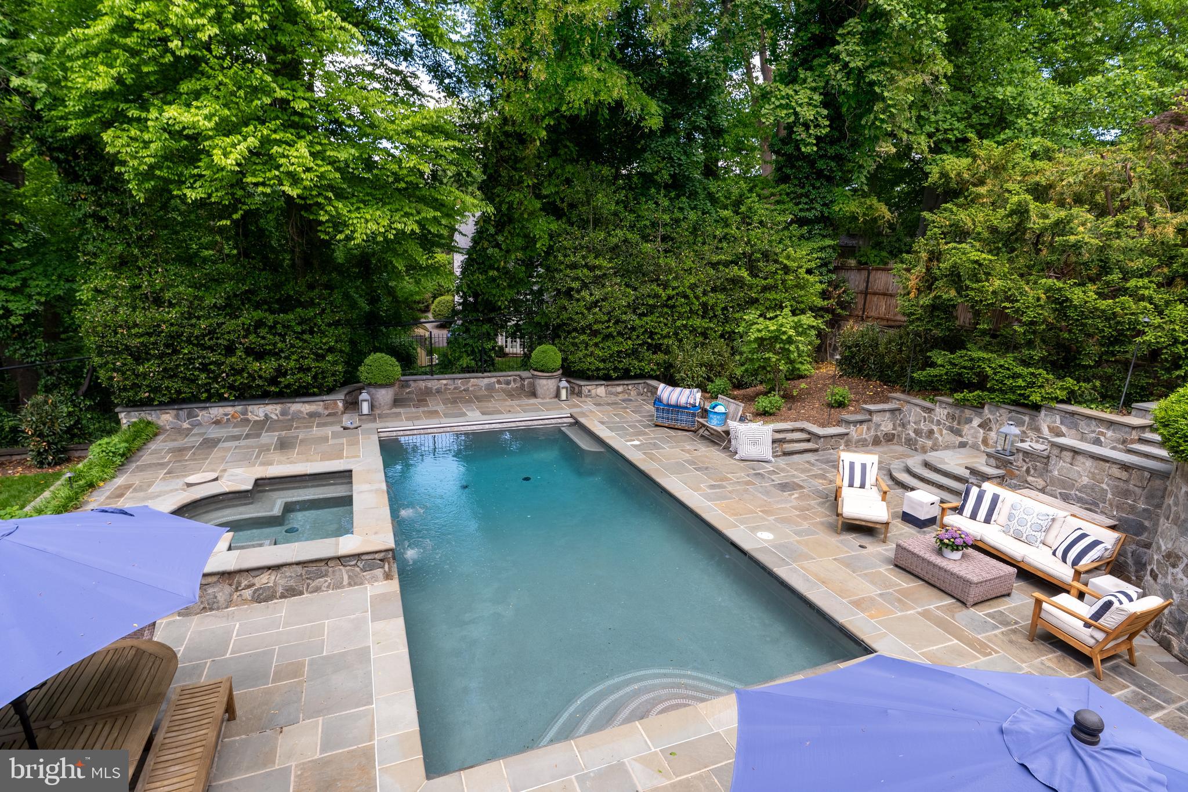
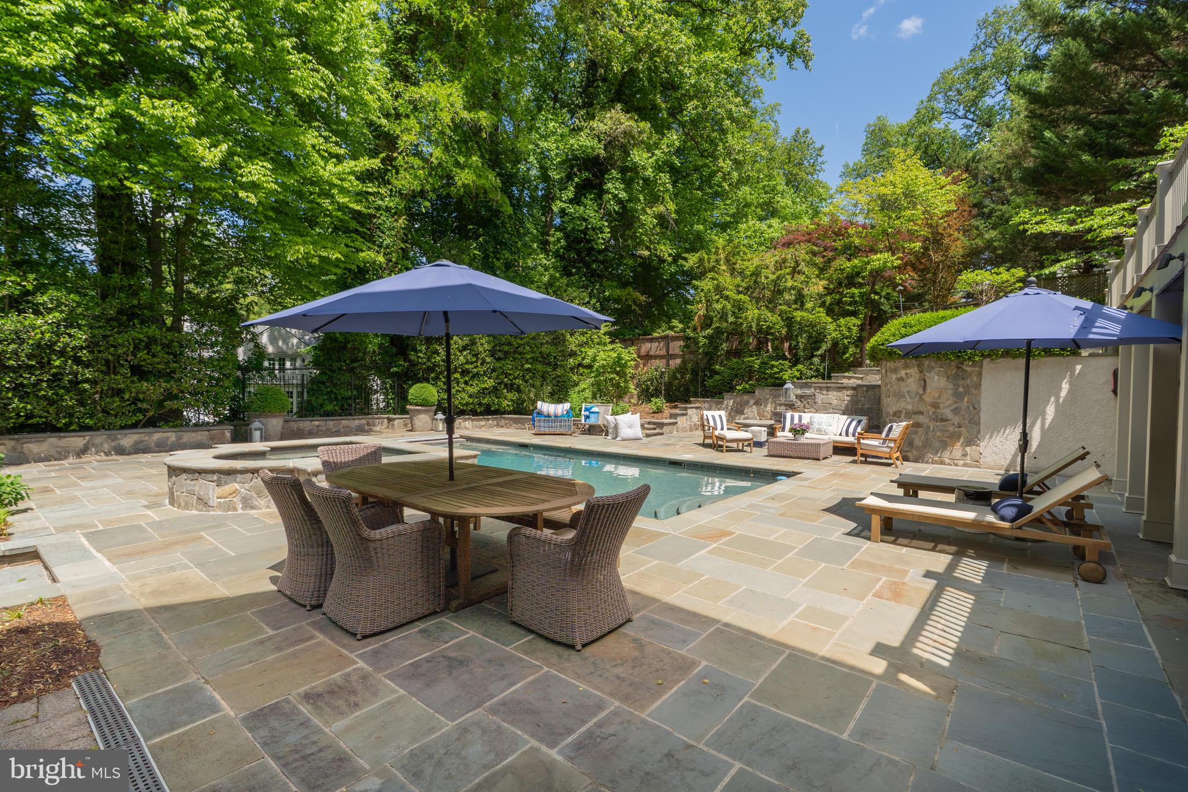
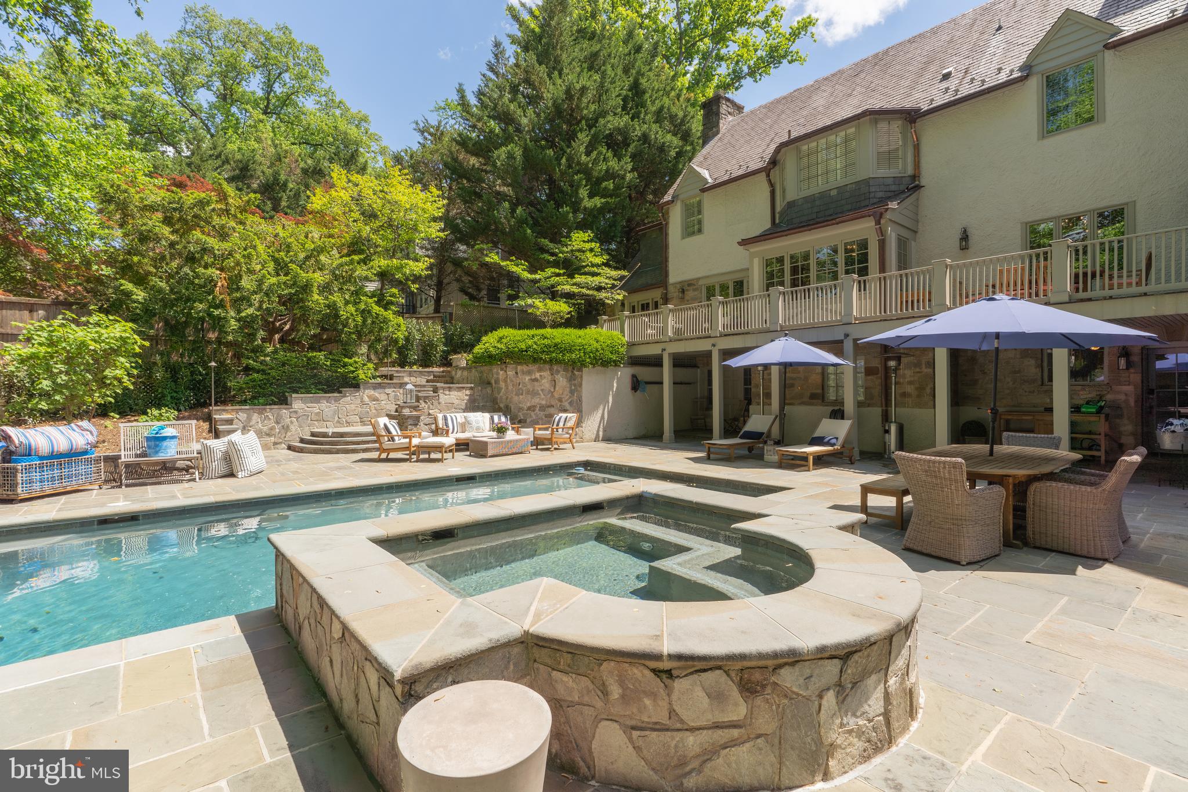
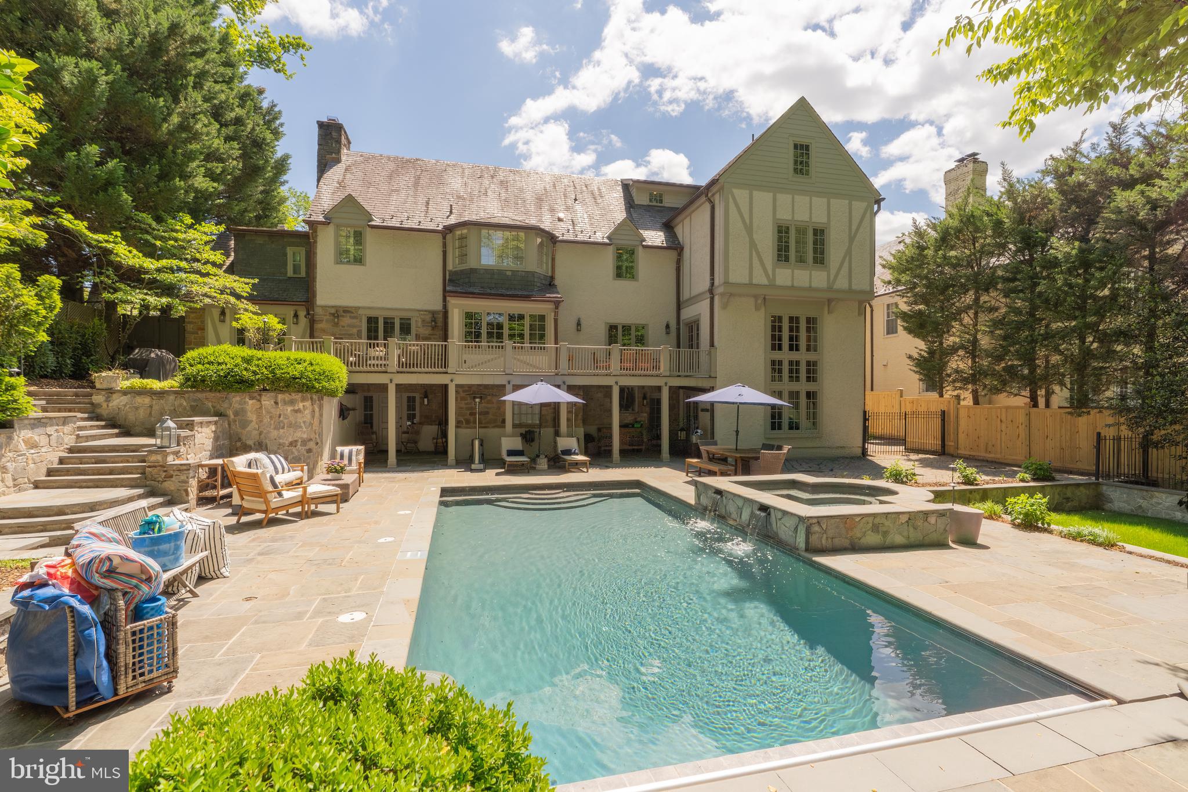
The rear grounds are truly exceptional, offering a private, resort-like setting rarely found in the city. Anchored by a large pool with an integrated spa, the expansive stone terrace, multiple seating areas, and beautifully landscaped gardens create a setting that feels both tranquil and elevated. Surrounded by mature trees and layered plantings, the outdoor spaces offer remarkable privacy and a natural extension of the home's living areas.
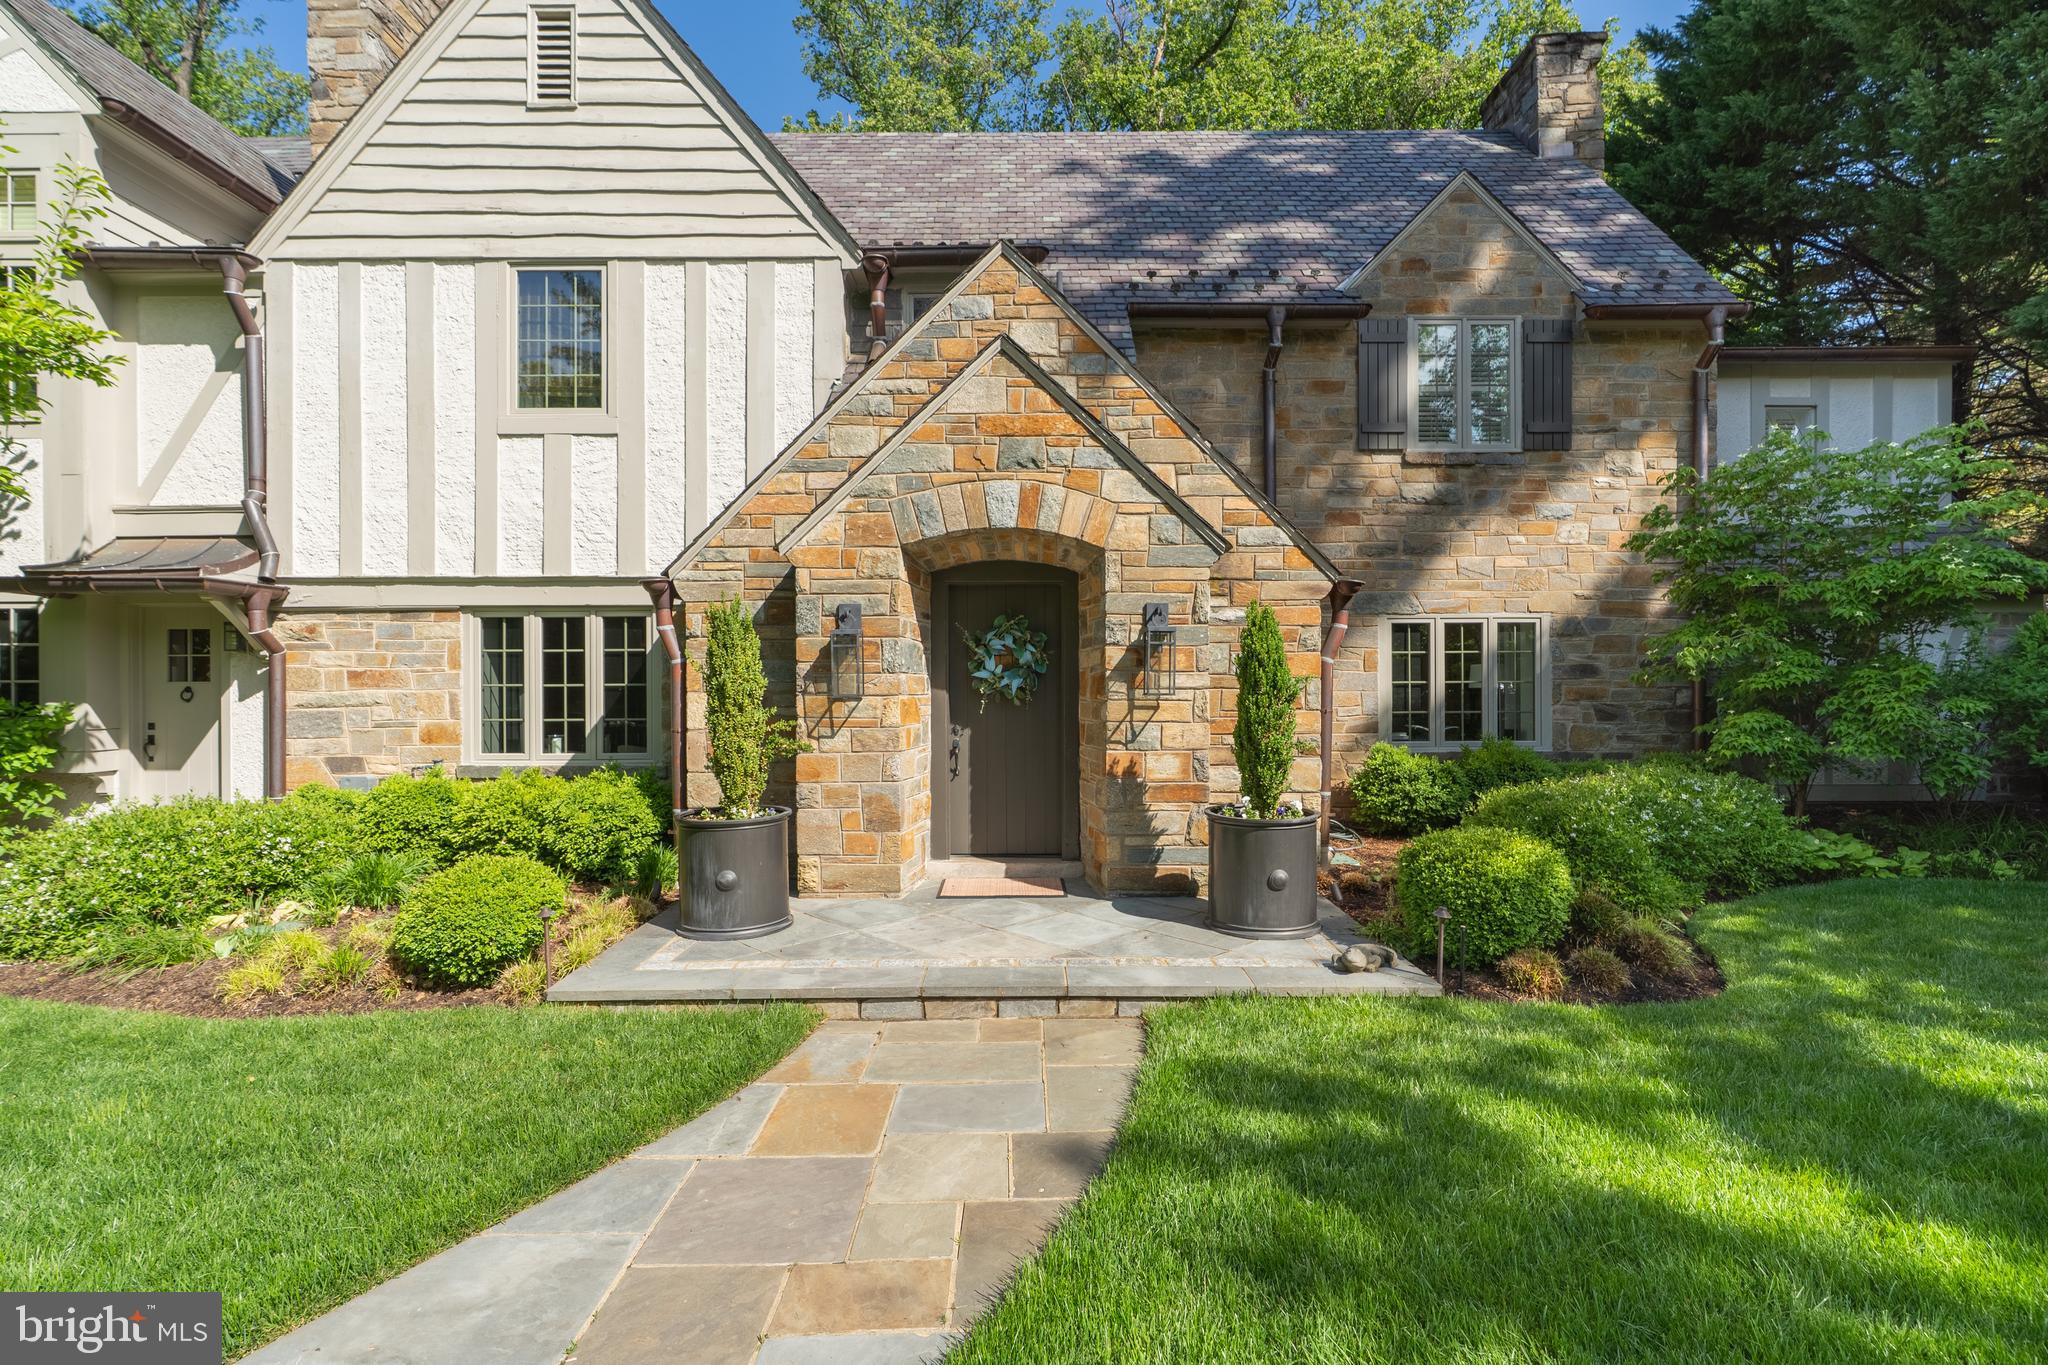
A long driveway that accommodates 3-4 cars, manicured front lawn, and charming entry sequence complete the offering. Ideally located in Spring Valley, the home enjoys close proximity to parks, top schools, neighborhood favorites, and the best of Upper Northwest Washington.
A home defined by scale, setting, and quiet sophistication.

Overview

Property Status
Pending
Lot Size
0.28 Acres
MLS ID
DCDC2259706
Property Type
Residential
Year Built
1934

Features & Amenities

Total Area
6,850 Sq.Ft.
Neighborhood
Spring Valley
Architecture Styles
Tudor
Stories
4
Water Source
Public
Pool
Private
Parking
Driveway
Heat Type
Natural Gas, Forced Air
Air Conditioning
Central Air, Gas
Other Interior Features
Eat-in Kitchen, Kitchen Island
Sewer
Public Sewer
Substructure
Concrete Perimeter
School District
DISTRICT OF COLUMBIA PUBLIC SCHOOLS
Sales Price
$4,500,000
Real Estate Tax
$31,919/yr
Zoning
R-1A

Downloads

4921 QUEBEC STREET NW

Let’s See It Together

We’d love to help you experience this home in person. Schedule a private showing at your convenience, and we’ll guide you through the property, discuss next steps, and answer any questions about the buying process.
Thank you

for your interest in 4921 QUEBEC STREET NW, WASHINGTON, DC 20016

4921 QUEBEC STREET NW
Navigate
Spring Valley

Explore Spring Valley

Spring Valley emerged as one of Washington's premier garden suburbs, occupying gently rolling terrain in Northwest DC between American University and Massachusetts Avenue. The neighborhood presents a cohesive collection of Colonial Revival, Tudor, and Georgian architecture on substantial, landscaped lots that create a notably spacious residential environment. Proximity to American University adds cultural vitality, while Massachusetts Avenue provides convenient access to established retail and dining options. The community benefits from tree-lined streets, strong architectural preservation, and a residential character that balances privacy with accessibility to Northwest DC's amenities. Spring Valley attracts those seeking traditional elegance, generous properties, and a well-established neighborhood identity.

read more

Mortgage Calculator

Estimate your monthly mortgage payment, including the principal and interest, property taxes, and HOA. Adjust the values to generate a more accurate rate.
$0,000 Your Payment 20 15 65
$0,000 Your Payment

Follow Us On Instagram