Leave a Message

Thank you for your message. I will be in touch with you shortly.

Explore Our Properties

Property Description

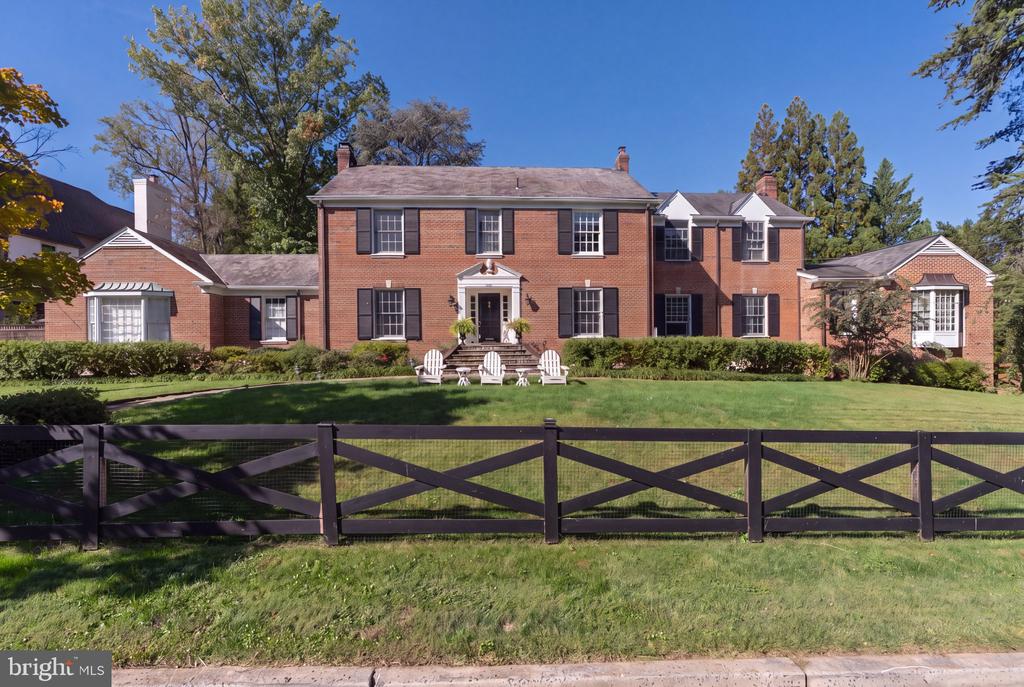
Nestled in the prestigious Bradley Hills neighborhood, this beautiful brick Colonial combines exceptional curb appeal, gracious living spaces, and the convenience of being just minutes from downtown Bethesda. Inside, rich hardwood floors, tall ceilings, crown moldings, and abundant natural light create an elegant yet comfortable setting. Formal living and dining rooms are complemented by a spacious open kitchen and family room, where a large center island, high-end appliances, generous cabinetry, and access to the outdoors make the space ideal for both everyday living and entertaining.

A particularly versatile feature is the home's two main-level bedrooms, including one designed as a primary suite, offering wonderful flexibility for multigenerational living, guests, or home office space. Upstairs are four additional bedrooms, including a generous primary suite with a walk-in closet and large en-suite bath. Bay and bow windows and thoughtfully placed skylights further enhance the light-filled interiors. The fully finished lower level, complete with an outside entrance and walkout stairs, offers additional space for a gym, media room, playroom, or recreation area. Outside, a charming patio overlooks the serene .32-acre lot, creating a private setting for dining and relaxation. This is a rare opportunity to enjoy generous space, flexibility, and timeless style in one of Bethesda's most desirable neighborhoods.

Overview

Property Status
Coming Soon
Lot Size
0.32 Acres
MLS ID
MDMC2258374
Property Type
Residential
Year Built
1956

Features & Amenities

Total Area
6,526 Sq.Ft.
Neighborhood
Bethesda
Architecture Styles
Colonial
Stories
3
Garage Spaces
1.0
Water Source
Public
Pool
No Pool
Roof
Slate, Other
Parking
Attached Garage
Heat Type
Heat Pump(s)
Air Conditioning
Other, Central A/C, Heat Pump(s)
Fireplace
Wood
Appliances
Cooktop, Dishwasher, Disposal, Dryer, Refrigerator, Washer, Freezer, Oven - Single
Other Interior Features
Built-Ins, Dining Area, Entry Level Bedroom, Floor Plan - Traditional, Kitchen - Island, Primary Bath(s), Window Treatments, Crown Moldings, Family Room Off Kitchen, Skylight(s), Walk-in Closet(s), Wood Floors
Sewer
Public Sewer
Substructure
Other, Permanent
Disability Features
None
School District
MONTGOMERY COUNTY PUBLIC SCHOOLS
Sales Price
$3,300,000
Real Estate Tax
$28,334/yr
Zoning
R90

Downloads

Red-brick Colonial home with black shutters, white patio chairs, and a broad lawn behind a dark wooden fence.

Let’s See It Together

We’d love to help you experience this home in person. Schedule a private showing at your convenience, and we’ll guide you through the property, discuss next steps, and answer any questions about the buying process.
Thank you

for your interest in 6928 BARRETT LANE, BETHESDA, MD 20814

6928 BARRETT LANE
Navigate
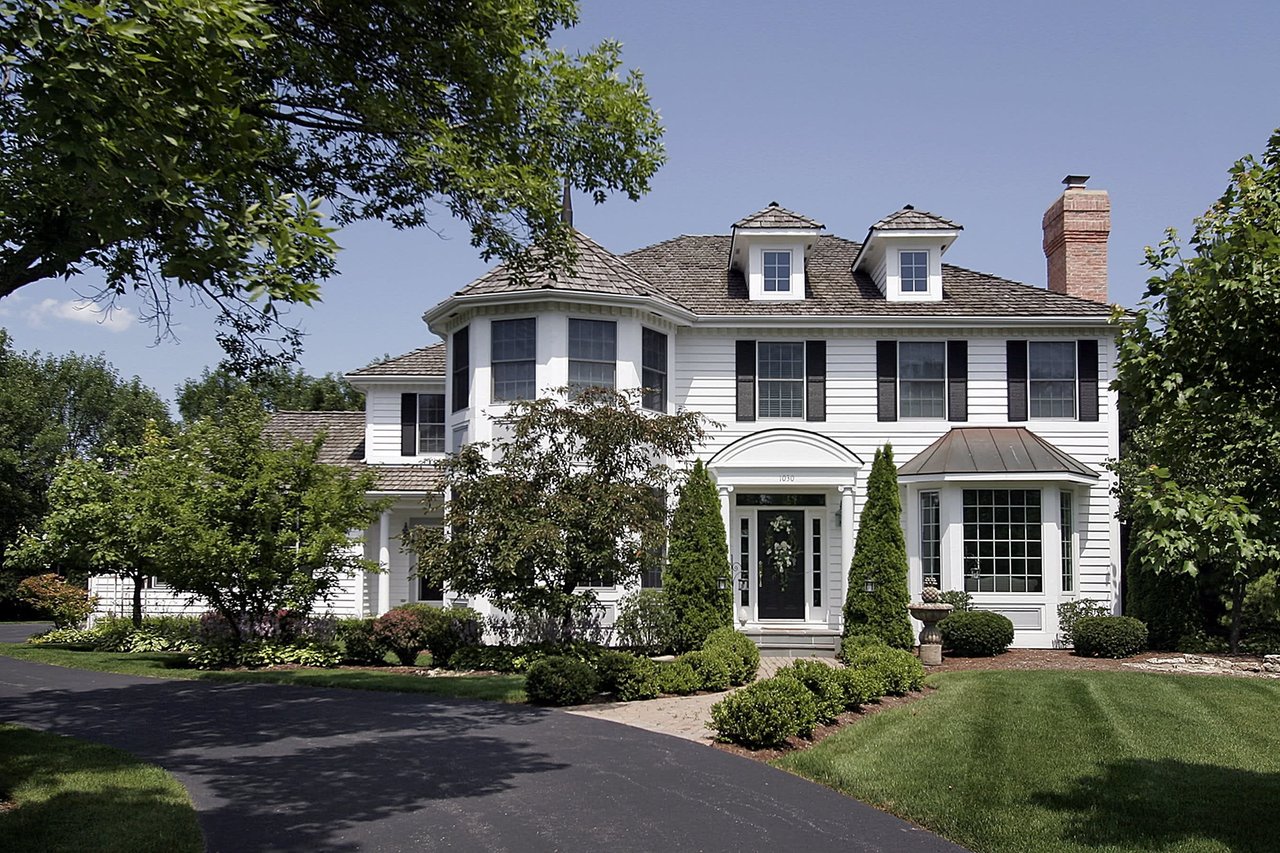
White two-story house with black shutters, twin dormers, and a landscaped front lawn.

Explore Bethesda

Bethesda has evolved into one of the Washington region's most sophisticated suburban centers, combining Metro accessibility with a concentrated downtown dining and retail scene. Located in Montgomery County, Maryland, just beyond DC's northwest border, the community offers architectural diversity from mid-century modern homes to contemporary developments, alongside tree-lined residential streets maintaining suburban character. The downtown area features nationally recognized restaurants, upscale shopping at Bethesda Row, and cultural venues creating urban energy, while surrounding neighborhoods provide spacious properties and strong community identity. Residents value the combination of Metro connectivity, walkable downtown amenities, and proximity to the National Institutes of Health and Walter Reed medical complex. Bethesda appeals to those seeking suburban space with urban sophistication and convenient access to Washington.

read more

Mortgage Calculator

Estimate your monthly mortgage payment, including the principal and interest, property taxes, and HOA. Adjust the values to generate a more accurate rate.
$0,000 Your Payment 20 15 65
$0,000 Your Payment

Follow Us On Instagram