Leave a Message

Thank you for your message. I will be in touch with you shortly.

Explore Our Properties

Property Description

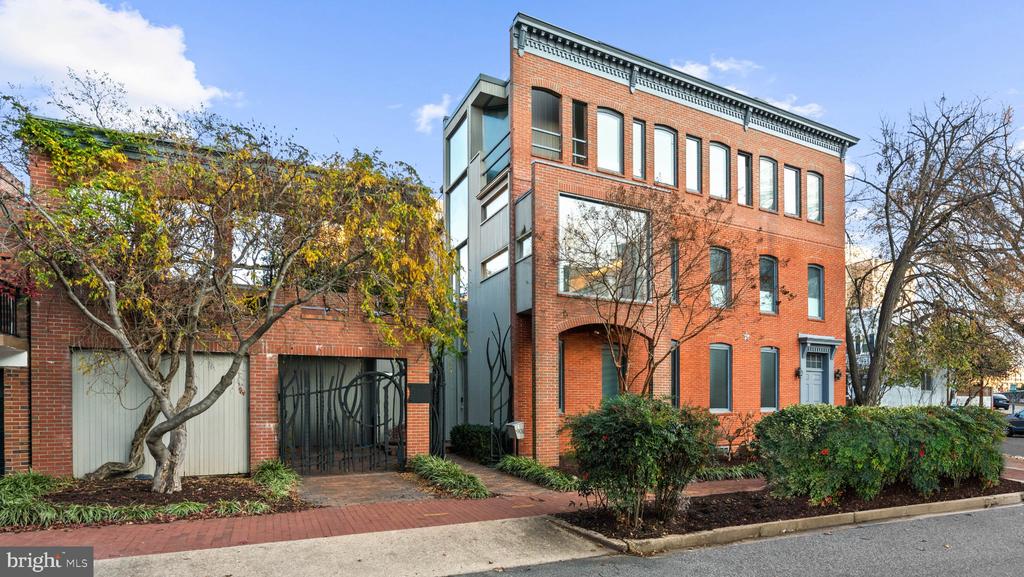
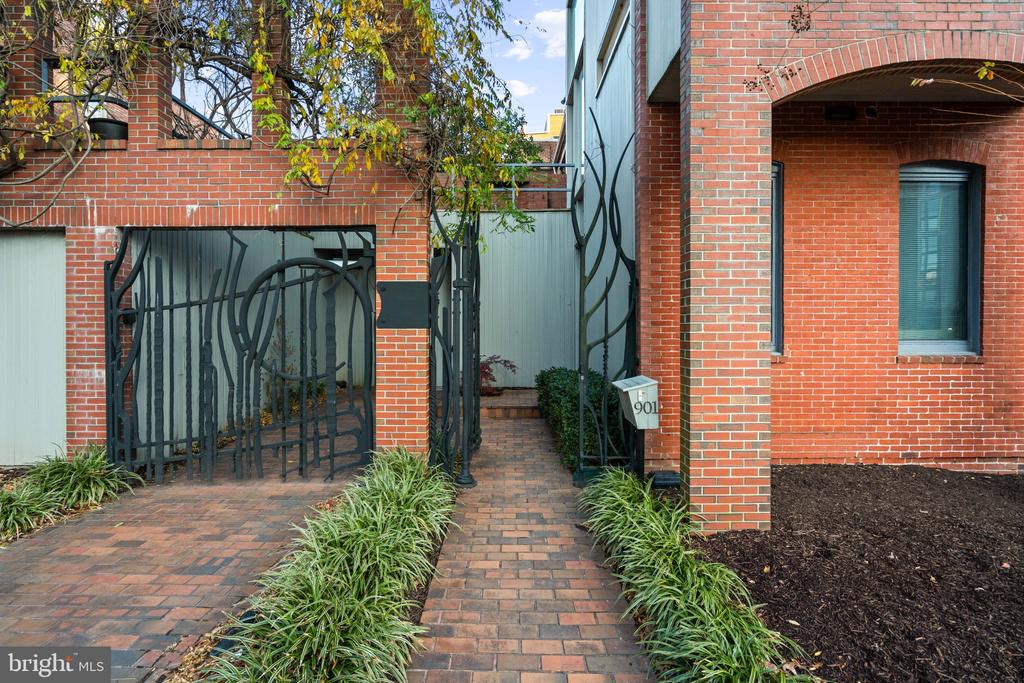
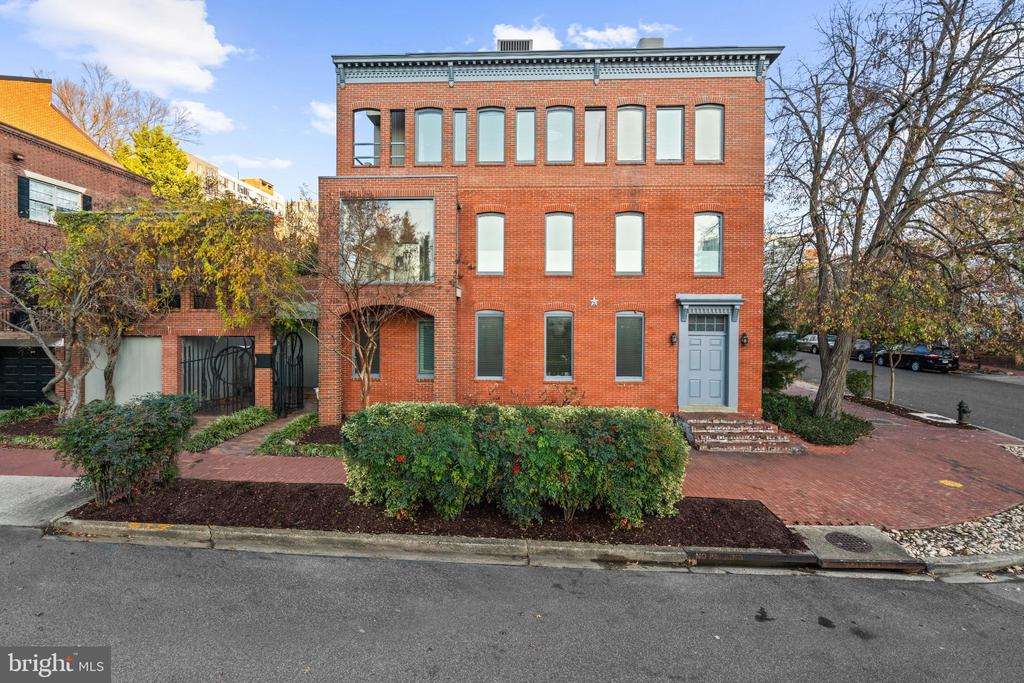
Beautifully positioned on a quiet, tree-lined corner in Foggy Bottom, this three-story brick Federal townhouse, circa 1878, offers modern architecture and floorplan with abundant natural light throughout. A gated private parking space provides a refined and welcoming entry to the home.

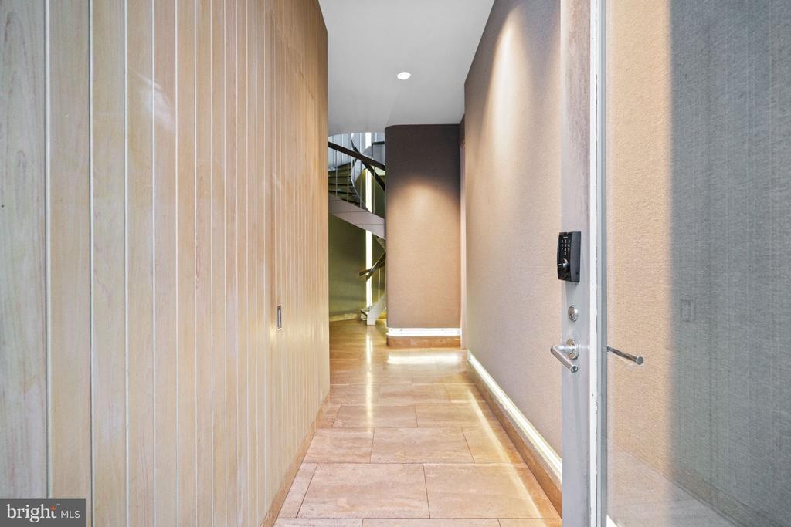
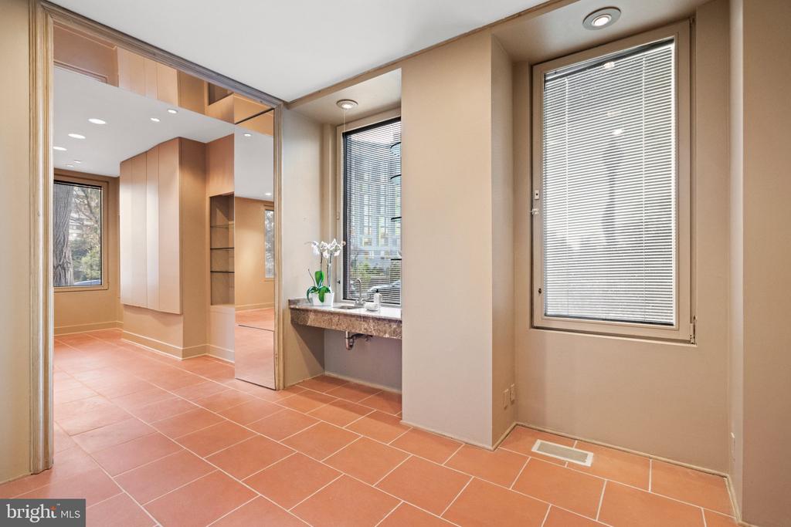
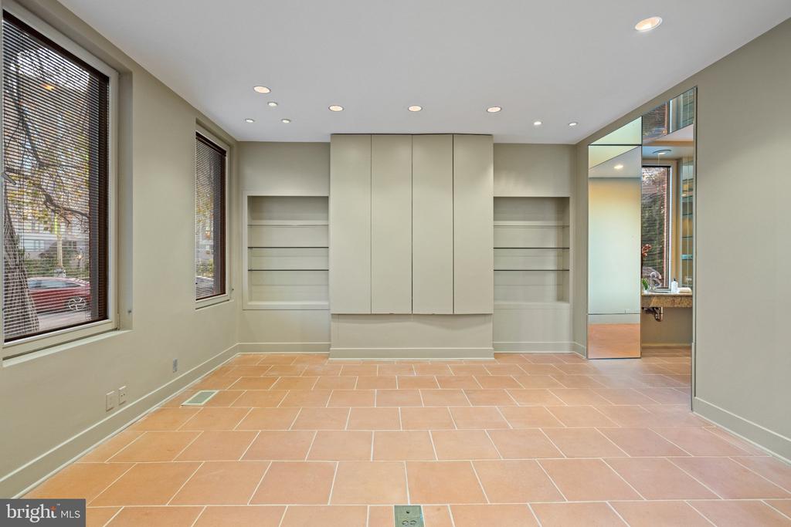
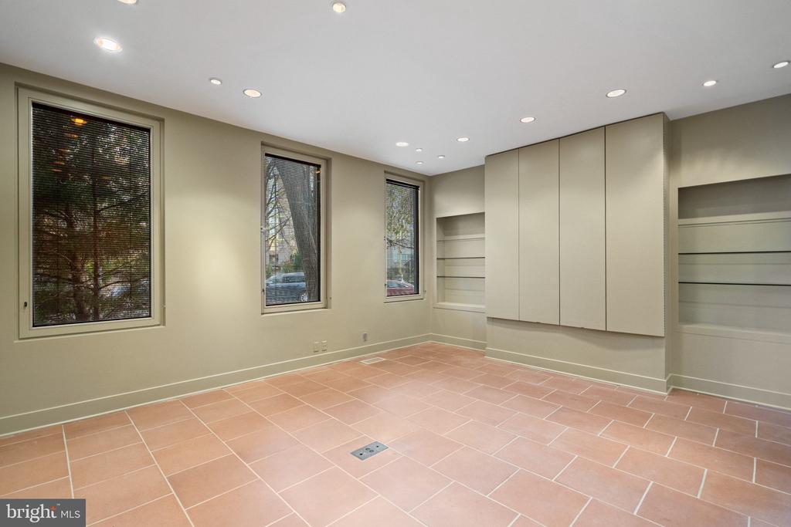
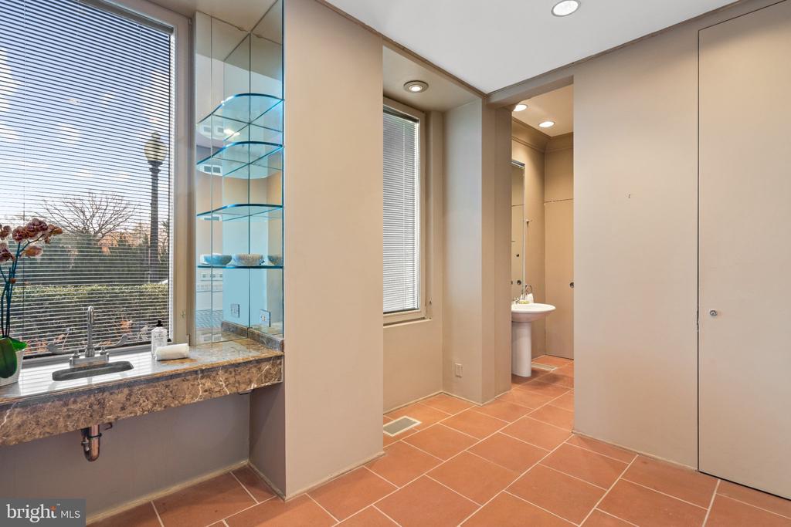
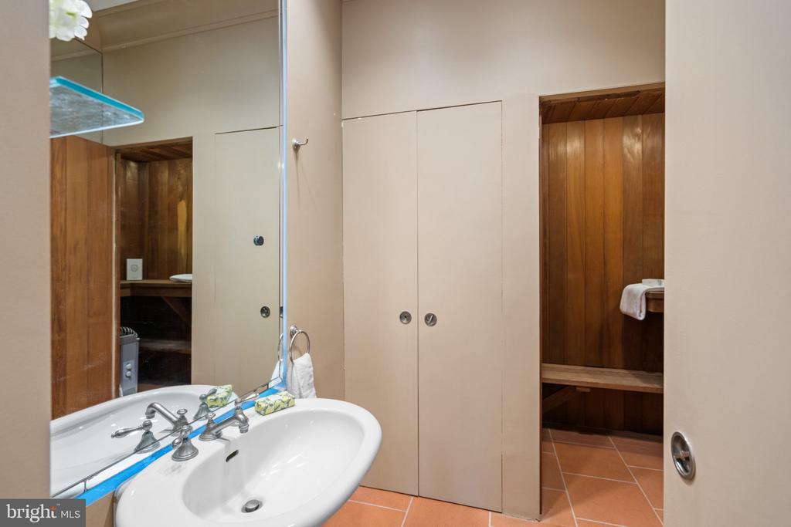
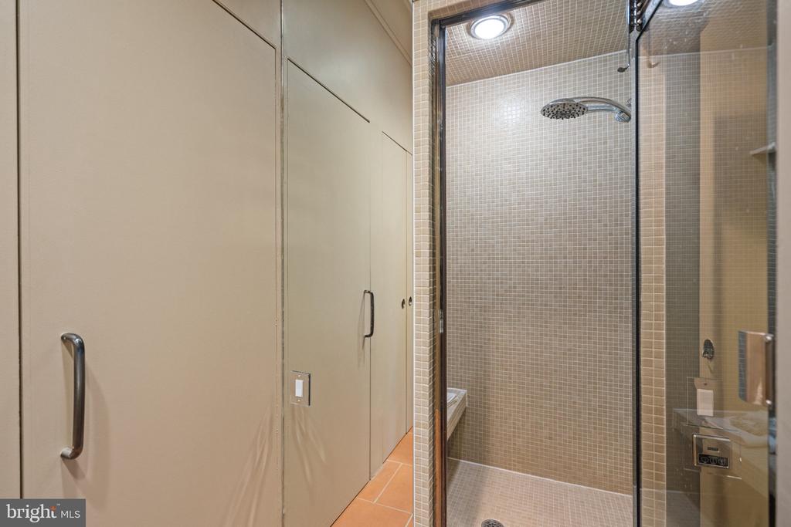
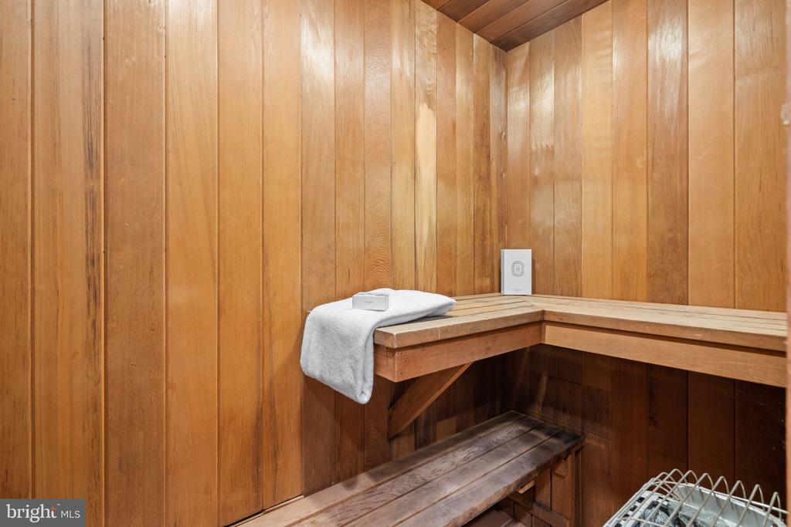
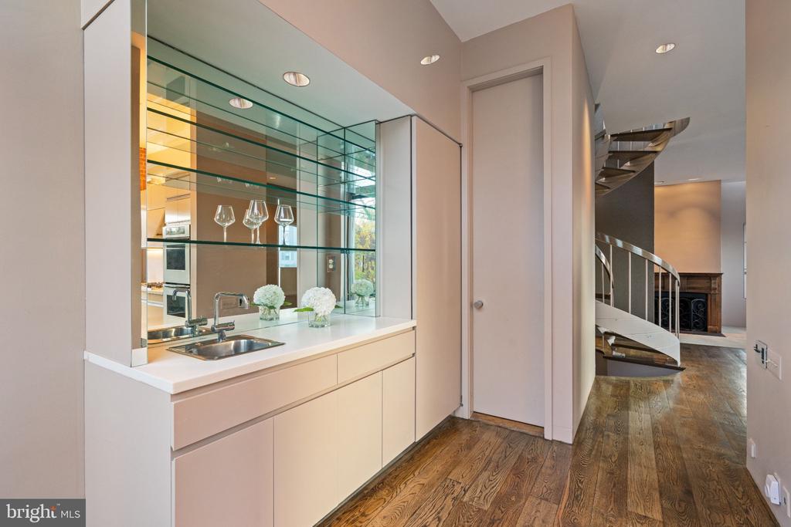
Through the front gate, the entry opens to a warm foyer featuring wood-paneled walls, a concealed closet, and striking double-height ceilings that guide you toward the first-level family room. This expansive space showcases a custom media console, integrated shelving, a wet bar, and oversized windows framing peaceful views. Completing this level is an en-suite bathroom and a sauna, richly paneled in wood with soft ambient lighting to create a serene retreat.

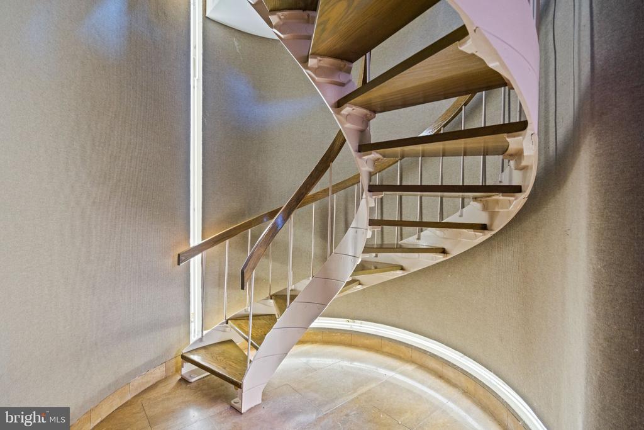
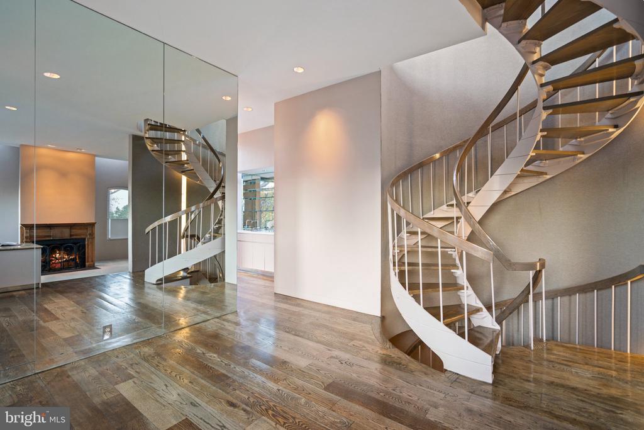
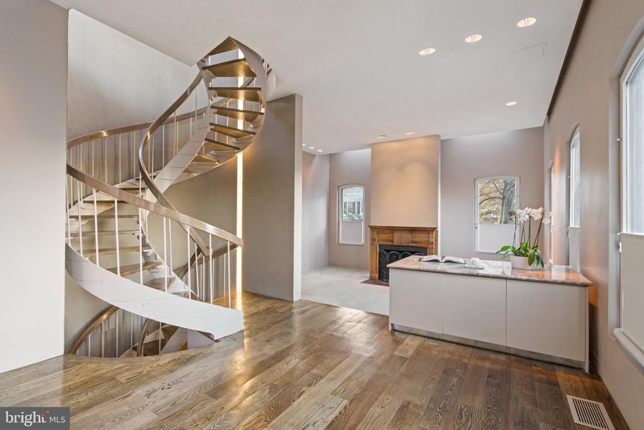
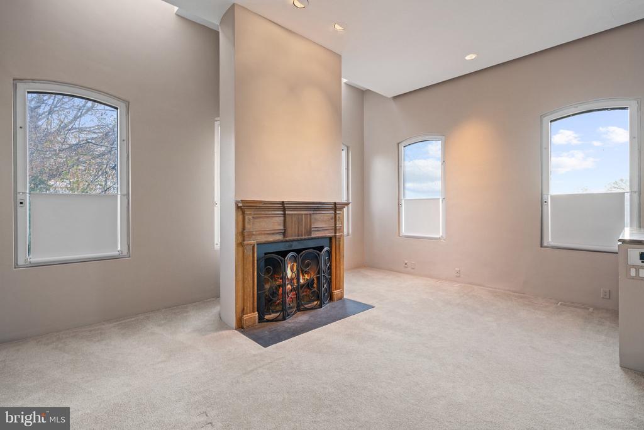
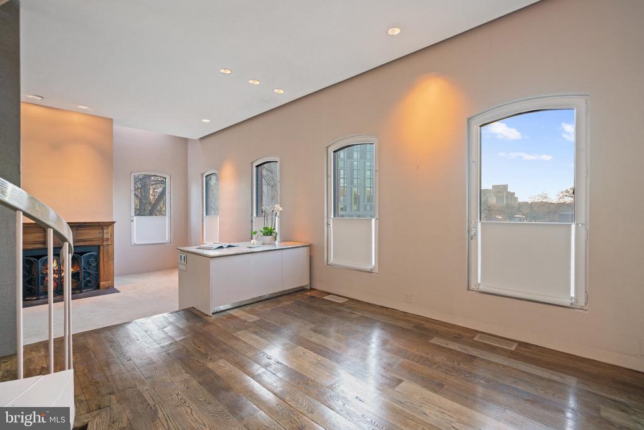
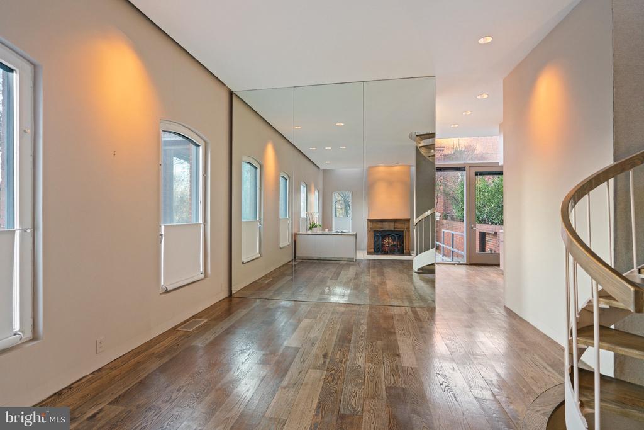
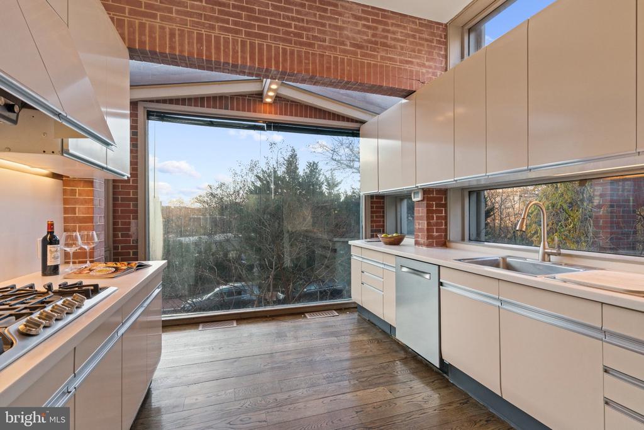
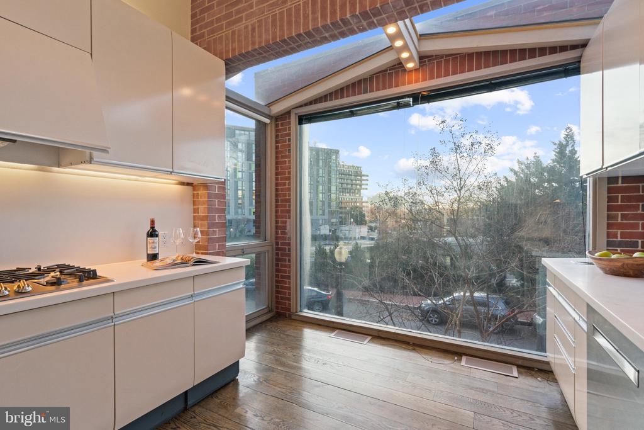
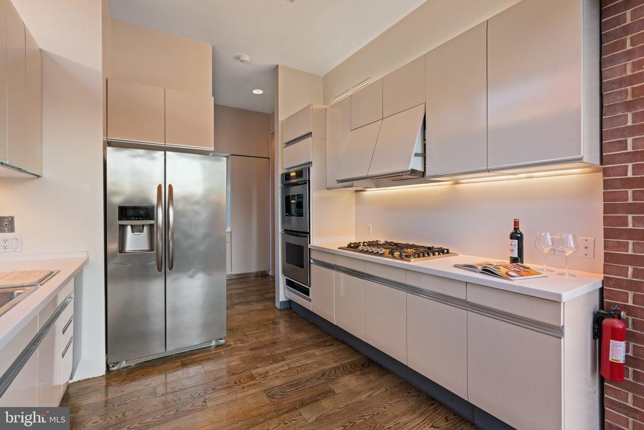
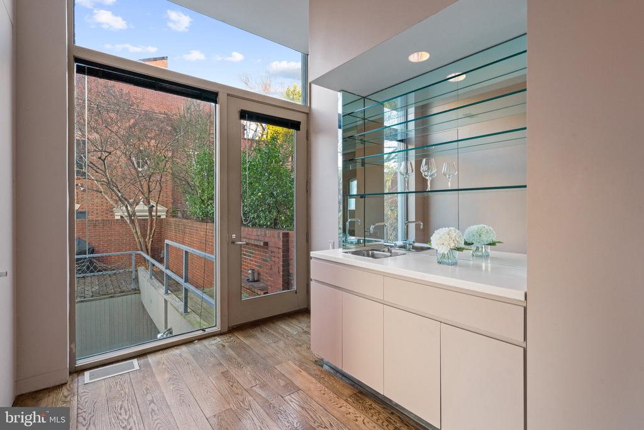
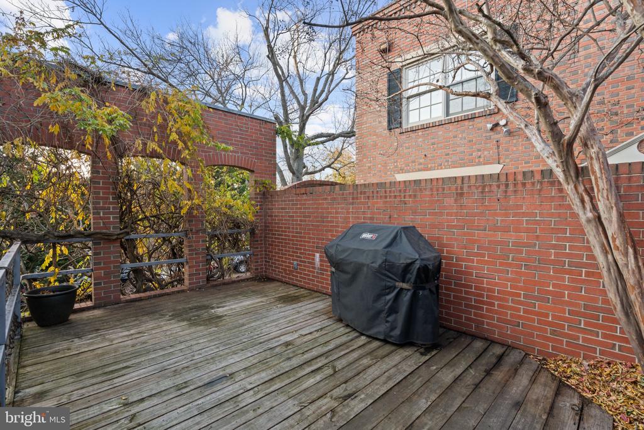
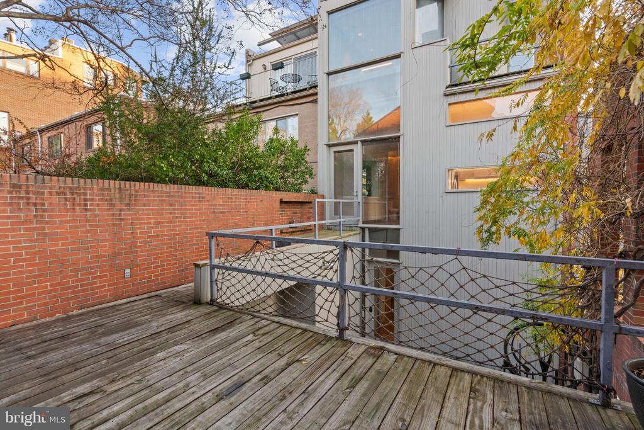
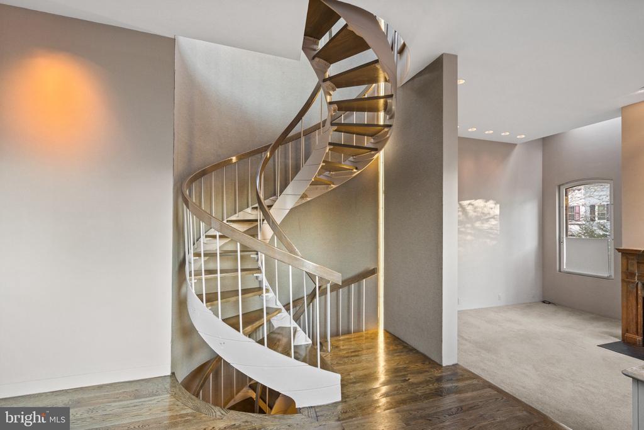
Ascending to the second level by a custom-designed spiral staircase with warm wood treads and sculptural metal detailing, residents are welcomed into an elegant living room anchored by a fireplace and illuminated by bright skylights. The gourmet kitchen is appointed with premium stainless-steel appliances, including a gas range with a hood, double oven, extensive custom cabinetry, and a bright floor-to-ceiling window. A refined dining room and an additional wet bar offer excellent flow for entertaining. French doors open to a private deck, ideal for grilling, morning coffee, or intimate al fresco dining. A powder room and laundry complete this level.

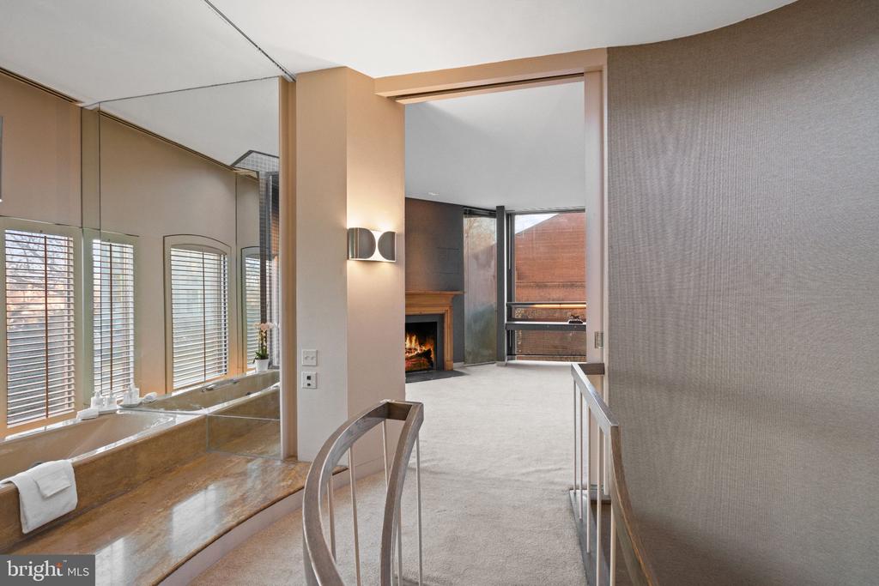
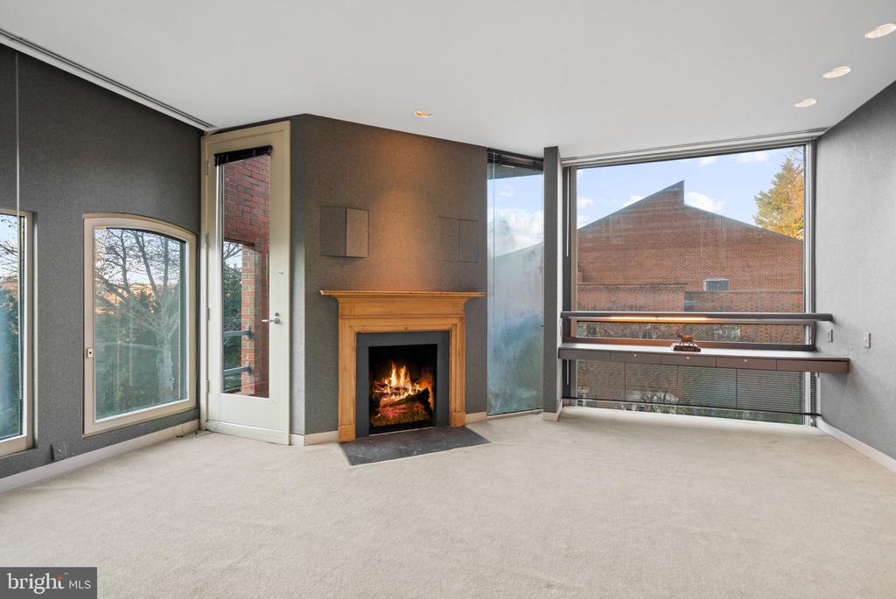
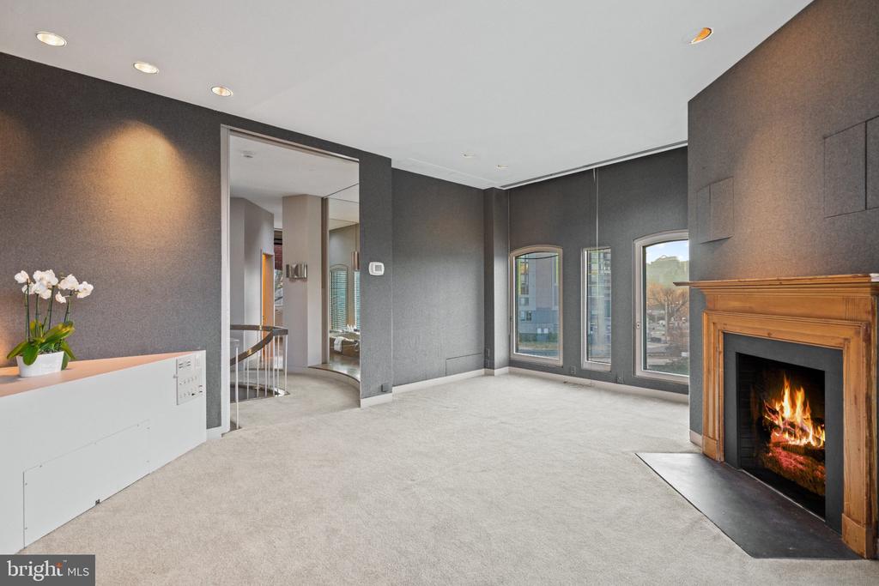
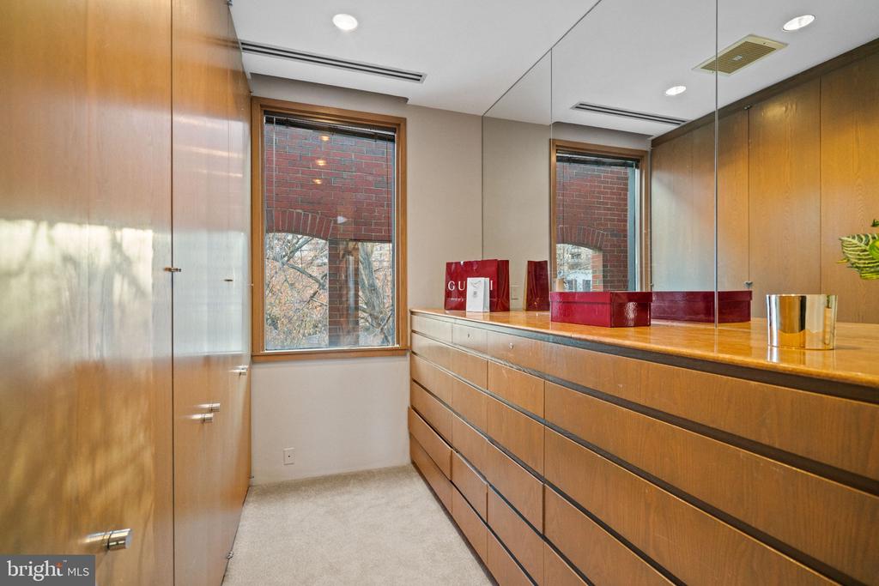
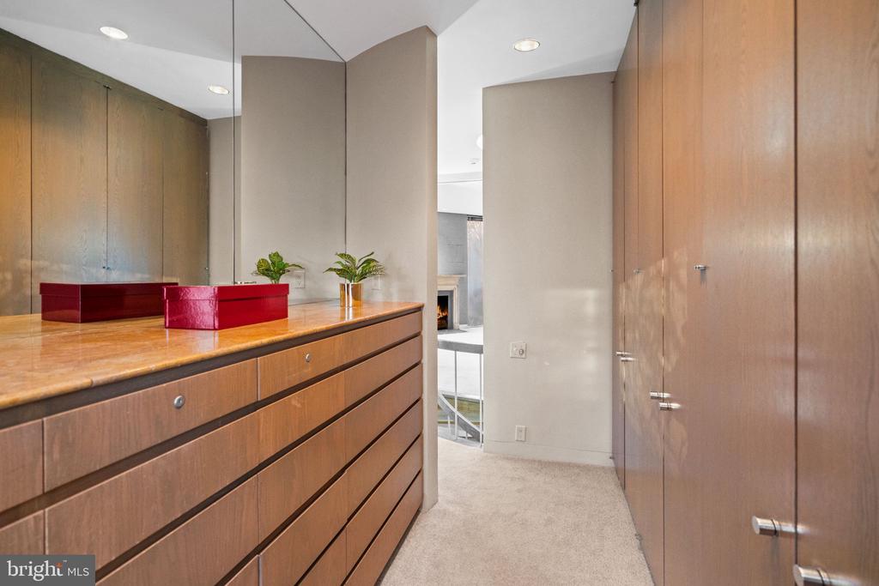
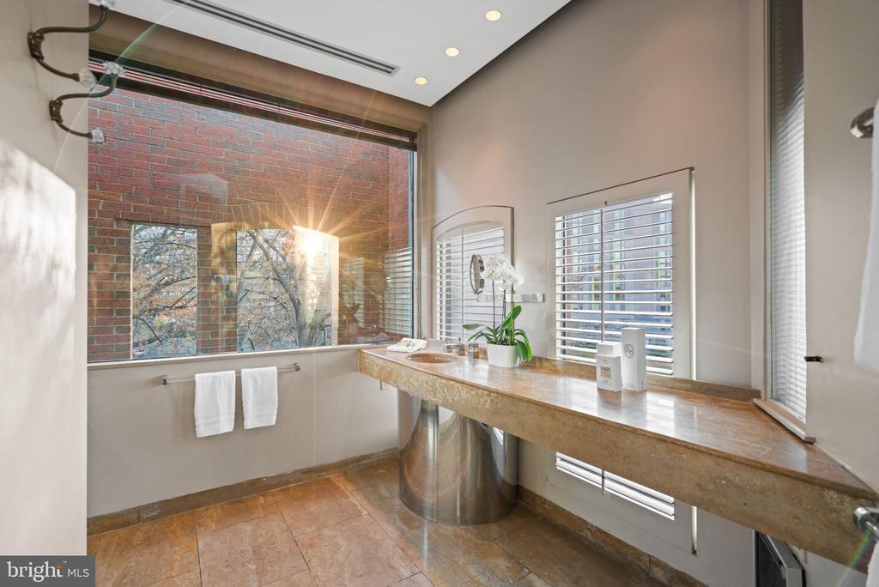
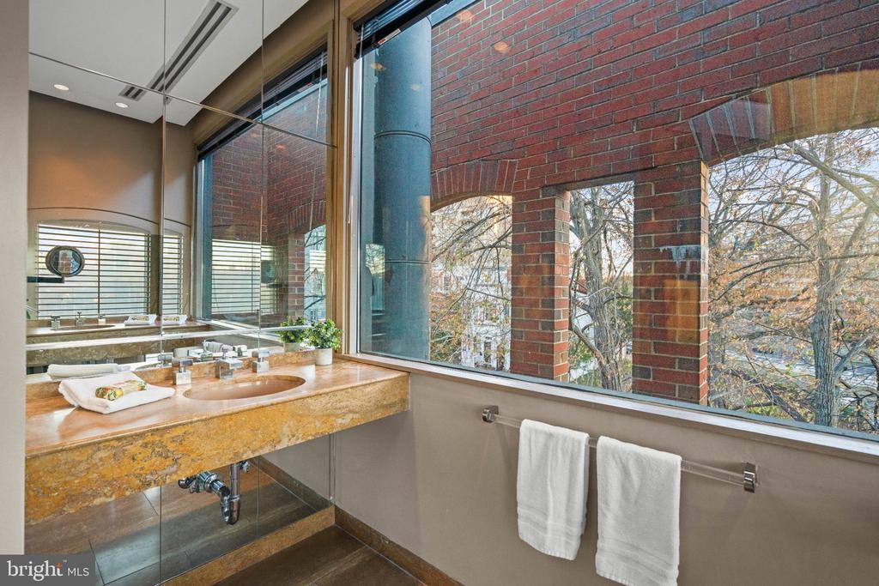
The third level hosts the tranquil primary suite, featuring a fireplace, built-in desk, and a private balcony overlooking the quiet streetscape. Nearly wrapped in windows, the space enjoys exceptional natural light. The suite includes a generous walk-in closet with extensive shelving, and the primary bathroom including a skylit shower, deep soaking tub, and a long marble countertop.

Sited on a coveted residential block, 901 26th Street is moments from Georgetown's premier shopping and dining, Rock Creek Park , Metro, and George Washington University; an unparalleled location blending historic character with modern urban convenience.

Overview

Property Status
For Sale
Lot Size
1,440 Sq.Ft.
MLS ID
DCDC2286250
Property Type
Residential
Year Built
1880

Features & Amenities

Total Area
3,708 Sq.Ft.
Architecture Styles
Federal
Stories
3
Water Source
Public
Pool
No Pool
Parking
Driveway
Heat Type
Forced Air
Air Conditioning
Central A/C
Sewer
Public Sewer
Substructure
Slab
Disability Features
Other
School District
DISTRICT OF COLUMBIA PUBLIC SCHOOLS
Sales Price
$1,995,000
Real Estate Tax
$13,638/yr
Zoning
RESI

Downloads

Red brick residence with tall windows, a glass-sided addition, and landscaped shrubs along the sidewalk.

Let’s See It Together

We’d love to help you experience this home in person. Schedule a private showing at your convenience, and we’ll guide you through the property, discuss next steps, and answer any questions about the buying process.

Thank you

for your interest in 901 26TH STREET NW, WASHINGTON, DC 20037

901 26TH STREET NW
Navigate

Mortgage Calculator

Estimate your monthly mortgage payment, including the principal and interest, property taxes, and HOA. Adjust the values to generate a more accurate rate.
$0,000 Your Payment 20 15 65
$0,000 Your Payment

Follow Us On Instagram